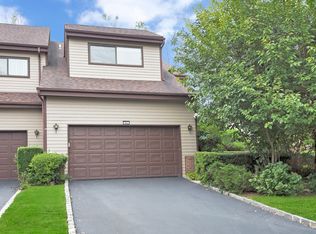
Rare Opportunity set within desirable gated community of the Knolls in Glen Head, diamond condition renovated in 2022 and beautifully maintained, offering the perfect balance of privacy and convenience, this spacious private townhouse with no one above and no one below, The entrance foyer has an open concept, the residence offers a spacious open floor plan, the perfect balance of an effortless lifestyle, powder room & laundry room, dining room area with hardwood floors, living room with hardwood floors, custom crown & base moldings, recessed lighting, plus a cozy fireplace, sliding doors to a large deck great for entertaining, eat in kitchen with porcelain wood floors, custom white cabinetry, quartz counter tops, stainless steel appliances and sliding doors out to the large deck for alfresco dinning, custom base and crown moldings throughout, the primary bedroom exceptionally large and large primary bath, 2 additional spacious bedrooms and a full bath, The Lower level recreation room with gym very spacious, plus lots of storage. driveway private, 2 car garage in the front with entry to the main floor, room for more parking for cars in the driveway, Enjoy the serenity of lush, landscaped grounds, amenities include 24-hour gated community, landscaping and snow removal, the monthly fee $2108 .21maintenance and taxes included, assessment $276.18 currently included in the total of $2108.21 a month. maintenance and taxes will go back to $1789, there is a transfer tax to the buyer $5000. This Coop with Condo rules and no board approval. Ideally located near shopping and transportation so much more. North Shore School District.
Pending
$928,000
31 The Glen #31, Glen Head, NY 11545
3beds
2,200sqft
Stock Cooperative, Residential
Built in 1988
-- sqft lot
$-- Zestimate®
$422/sqft
$-- HOA
What's special
- 61 days |
- 62 |
- 0 |
Zillow last checked:
Listing updated:
Listed by:
Daniel Gale Sothebys Intl Rlty 516-759-4800,
Carolina Boucos PSA SFR CBR SRS 516-835-1804
Source: OneKey® MLS as distributed by MLS GRID,MLS#: 930046
Facts & features
Interior
Bedrooms & bathrooms
- Bedrooms: 3
- Bathrooms: 3
- Full bathrooms: 2
- 1/2 bathrooms: 1
Primary bedroom
- Description: Spacious Primary Bedroom with hardwood floors, spacious custom walk- in closets, sliding doors out to a large private deck.
- Level: Other
Bedroom 1
- Description: Bedroom with hardwood floors and custom closet, window.
- Level: Third
Bedroom 2
- Description: Bedroom with hardwood floors and custom closet, window.
- Level: Third
Primary bathroom
- Description: Large primary bathroom with large soaking tub, walk in shower, vanity, commode.
- Level: Other
Bathroom 1
- Description: Full bath updated with Tub and Shower, vanity and commode
- Level: Third
Other
- Description: Private front door entry foyer with full closet, laundry room, power room and another closet, Garage entry on the main floor.
- Level: First
Basement
- Description: Gym with porcelain wood style floors and with rubber mats on the floor plus lots of storage.
- Level: Lower
Bonus room
- Description: Large Recreation room with closets, Gym, lots of storage
- Level: Lower
Kitchen
- Description: Eat in Kitchen renovated with Quartz counter tops , Hardwood floors, Custom cabinetry, Stainless steel appliances, Sliding door out to the deck.
- Level: Second
Living room
- Description: Dining room with Hardwood floors, Crown base moldings, Living room with fireplace and sliding doors to the large deck,
- Level: Second
Heating
- Forced Air
Cooling
- Central Air
Appliances
- Included: Dishwasher, Dryer, Microwave, Oven, Range, Refrigerator, Stainless Steel Appliance(s), Washer
- Laundry: Washer/Dryer Hookup, In Unit, Laundry Room
Features
- Ceiling Fan(s), Crown Molding, Eat-in Kitchen, Entrance Foyer, Open Floorplan, Pantry, Primary Bathroom, Quartz/Quartzite Counters, Recessed Lighting, Walk Through Kitchen, Walk-In Closet(s)
- Flooring: Hardwood
- Basement: See Remarks
- Number of fireplaces: 1
- Common walls with other units/homes: Center
Interior area
- Total structure area: 2,200
- Total interior livable area: 2,200 sqft
Video & virtual tour
Property
Parking
- Total spaces: 4
- Parking features: Attached, Driveway, Garage, Private
- Garage spaces: 2
- Has uncovered spaces: Yes
Features
- Levels: Three Or More
- Patio & porch: Deck
- Exterior features: Balcony
Details
- Special conditions: None
Construction
Type & style
- Home type: Cooperative
- Property subtype: Stock Cooperative, Residential
- Attached to another structure: Yes
Materials
- HardiPlank Type
Condition
- Updated/Remodeled
- Year built: 1988
Utilities & green energy
- Sewer: Public Sewer
- Water: Public
- Utilities for property: Cable Available, Electricity Connected, Natural Gas Connected, Trash Collection Private
Community & HOA
Community
- Features: Gated
HOA
- Has HOA: No
- Amenities included: Gated, Landscaping, Maintenance Grounds, Security, Snow Removal
- Services included: Common Area Maintenance, Maintenance Structure, Maintenance Grounds, Snow Removal, Trash
Location
- Region: Glen Head
Financial & listing details
- Price per square foot: $422/sqft
- Date on market: 11/6/2025
- Cumulative days on market: 87 days
- Listing agreement: Exclusive Right To Sell
- Electric utility on property: Yes
Estimated market value
Not available
Estimated sales range
Not available
Not available
Price history
| Date | Event | Price |
|---|---|---|
| 6/24/2026 | Pending sale | $928,000+4.5%$422/sqft |
Source:  OneKey® MLS as distributed by MLS GRID #930046 Report a problem OneKey® MLS as distributed by MLS GRID #930046 Report a problem | ||
| 12/3/2025 | Listing removed | $888,000$404/sqft |
Source: OneKey® MLS as distributed by MLS GRID #930046 Report a problem | ||
| 11/6/2025 | Listed for sale | $888,000-0.1%$404/sqft |
Source: OneKey® MLS as distributed by MLS GRID #930046 Report a problem | ||
| 10/23/2025 | Listing removed | $889,000$404/sqft |
Source: OneKey® MLS as distributed by MLS GRID #894928 Report a problem | ||
| 7/31/2025 | Listed for sale | $889,000+42.2%$404/sqft |
Source: OneKey® MLS as distributed by MLS GRID #894928 Report a problem | ||
| 1/31/2022 | Sold | $625,000-1.6%$284/sqft |
Source: OneKey® MLS as distributed by MLS GRID #L3320919 Report a problem | ||
| 11/5/2021 | Pending sale | $634,999$289/sqft |
Source: OneKey® MLS as distributed by MLS GRID #3320919 Report a problem | ||
| 10/20/2021 | Price change | $634,999-0.8%$289/sqft |
Source: OneKey® MLS as distributed by MLS GRID #3320919 Report a problem | ||
| 9/28/2021 | Price change | $639,999-3.8%$291/sqft |
Source: OneKey® MLS as distributed by MLS GRID #3320919 Report a problem | ||
| 8/19/2021 | Price change | $664,999-2.2%$302/sqft |
Source: OneKey® MLS as distributed by MLS GRID #3320919 Report a problem | ||
| 7/13/2021 | Price change | $679,888-2.8%$309/sqft |
Source: OneKey® MLS as distributed by MLS GRID #3320919 Report a problem | ||
| 6/11/2021 | Listed for sale | $699,500$318/sqft |
Source: OneKey® MLS as distributed by MLS GRID #3320919 Report a problem | ||
Public tax history
Tax history is unavailable.
Monthly payment
Climate risks
Neighborhood: 11545
Nearby schools
GreatSchools rating
- 9/10Glen Head Elementary SchoolGrades: PK-5Distance: 0.8 mi
- 7/10North Shore Middle SchoolGrades: 6-8Distance: 1 mi
- 10/10North Shore Senior High SchoolGrades: 9-12Distance: 0.7 mi
Schools provided by the listing agent
- Elementary: Glen Head Elementary School
- Middle: North Shore Middle School
- High: North Shore Senior High School
Source: OneKey® MLS as distributed by MLS GRID. This data may not be complete. We recommend contacting the local school district to confirm school assignments for this home.
- $932,3003 bd4 ba2.6k sqft52 The Glen, Glen Head, NY 11545Off Market
- $737,2003 bd2 ba1.2k sqft20 The Glen, Glen Head, NY 11545Off Market

- $1,070,9003 bd3 ba2.2k sqft99 The Glen, Glen Head, NY 11545Off Market
- $847,2002 bd2 ba-- sqft29 The Gln, Glen Head, NY 11545Off Market
- $980,8003 bd3 ba-- sqft36 The Gln, Glen Head, NY 11545Off Market
- $981,9003 bd4 ba-- sqft32 The Gln, Glen Head, NY 11545Off Market
- $893,300-- bd1 ba1.9k sqft67 The Gln, Glen Head, NY 11545Off Market
- $676,9003 bd2 ba-- sqft26 The Gln, Glen Head, NY 11545Off Market
A local agent can set up tours, give advice and negotiate with sellers.
Similar homes
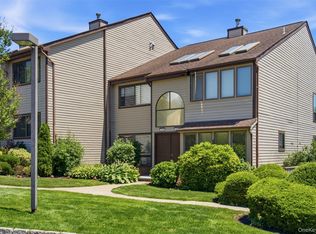
- $899,0003 bd3 ba1.9k sqft112 The Glen #112, Glen Head, NY 11545For Sale
 MLS ID #1019592, Kimberly G. Bancroft SRS, Listing by: Daniel Gale Sothebys Intl Rlty. OneKey® MLS as distributed by MLS GRID

 - $899,0003 bd3 ba1.6k sqft11 Manors Drive, Jericho, NY 11753For Sale
 MLS ID #968580, Harish K. Kundnani, Listing by: Property Professionals Realty. OneKey® MLS as distributed by MLS GRID
 - $999,0003 bd3 ba1.6k sqft115 Woody Lane, Woodbury, NY 11797For Sale
 MLS ID #1037907, Steven Shaughnessy, Listing by: Charles Rutenberg Realty Inc. OneKey® MLS as distributed by MLS GRID
 - $795,0002 bd2 ba1.3k sqft74 Miro Place, Port Washington, NY 11050For Sale
 MLS ID #1038165, Barbara A. Bucovetsky CBR E-PRO C2, Listing by: Compass Greater NY LLC. OneKey® MLS as distributed by MLS GRID
 - $799,9993 bd3 ba1.5k sqft11 Clubhouse Court, Woodbury, NY 11797For SaleMLS ID #1038513, Teresa Cash, Listing by: BH&G R E Realty Connect. OneKey® MLS as distributed by MLS GRID
- $1,379,0003 bd3 ba2k sqft196 Pond View Drive, Port Washington, NY 11050For SaleMLS ID #1038436, Mary Lou Marquardt, Listing by: Howard Hanna Coach. OneKey® MLS as distributed by MLS GRID
- $875,0002 bd2 ba1.4k sqft41 Spring Drive, Seaford, NY 11783For SaleMLS ID #1040819, Katherine T. Giordano, Listing by: Keller Williams Realty Elite. OneKey® MLS as distributed by MLS GRID
- $1,180,0003 bd3 ba2.2k sqft34 Windsor Gate Drive, New Hyde Park, NY 11040For SaleMLS ID #1030803, Rina Aghalarpour, Listing by: Keller Williams Rty Gold Coast. OneKey® MLS as distributed by MLS GRID
- $1,149,0003 bd3 ba3.2k sqft246 Hamlet Drive, Jericho, NY 11753For SaleMLS ID #1007497, Jinsong Zhang, Listing by: Royalux Realty LLC. OneKey® MLS as distributed by MLS GRID
- $970,0003 bd3 ba2.8k sqft15 Winding Ridge Road, White Plains, NY 10603For SaleMLS ID #1031215, Amy Via, Listing by: Houlihan Lawrence Inc.. OneKey® MLS as distributed by MLS GRID
- $715,0002 bd3 ba1.4k sqft208 Palo Alto Drive, Plainview, NY 11803For SaleMLS ID #1029170, Robin Azougi SRS SRES, Listing by: Douglas Elliman Real Estate. OneKey® MLS as distributed by MLS GRID
- $795,0002 bd2 ba1.1k sqft20725 Darren Drive #1804, Bayside, NY 11360For SaleMLS ID #995887, Karen A. Dobrucky Skala, Listing by: Prime Realty. OneKey® MLS as distributed by MLS GRID
- $899,0004 bd2 ba2.2k sqft752 Oakfield Avenue, Bellmore, NY 11710For SaleMLS ID #1039710, Sean Manning, Listing by: OverSouth LLC. OneKey® MLS as distributed by MLS GRID
- $899,9993 bd3 ba2.4k sqft15 Abbey Drive, Commack, NY 11725For SaleMLS ID #1035018, Felicita Cartagena Nocella, Listing by: Property Professionals Realty. OneKey® MLS as distributed by MLS GRID
- $975,0003 bd4 ba2.8k sqft204 Broadway, Massapequa Park, NY 11762For SaleMLS ID #1041825, Matthew Schnepf, Listing by: Keller Williams Legendary. OneKey® MLS as distributed by MLS GRID
- $949,0004 bd2 ba2.4k sqft25 Cobalt Lane, Westbury, NY 11590For SaleMLS ID #981367, Kelly Forman, Listing by: Compass Greater NY LLC. OneKey® MLS as distributed by MLS GRID
- $989,0004 bd3 ba2.2k sqft7 Mohawk Drive, Massapequa, NY 11758For SaleMLS ID #1041466, Angela Miranda, Listing by: Douglas Elliman Real Estate. OneKey® MLS as distributed by MLS GRID
- $899,0003 bd2 ba1.3k sqft7814 Langdale Street, New Hyde Park, NY 11040For SaleMLS ID #1025984, Nancy J. Giannone CBR, Listing by: Howard Hanna Coach. OneKey® MLS as distributed by MLS GRID
- $939,9884 bd3 ba2k sqft95 Colonial Drive, Massapequa, NY 11758For SaleMLS ID #1039621, Geris Hernandez, Listing by: Signature Premier Properties. OneKey® MLS as distributed by MLS GRID
- $1,049,0005 bd3 ba2.1k sqft1415 Gaston Street, Wantagh, NY 11793For SaleMLS ID #1041776, Linda M. Hill, Listing by: RE/MAX Reliance. OneKey® MLS as distributed by MLS GRID
