Completely transformed from top to bottom, this beautifully renovated 3-bedroom, 2-bath home offers the feel of new construction with thoughtful character and an abundance of natural light. Previously a 2-bedroom, 1-bath home, the property has been expanded to include a spacious primary bedroom and private bath, creating a comfortable and functional 3-bedroom layout.
Step inside to a bright, airy interior where absolutely everything is new. The stunning kitchen is the heart of the home, featuring crisp white cabinetry, beautiful butcher block countertops, deep sink, stainless steel appliances, built-in pantry storage, abundant cabinet space, and gorgeous new lighting. The combination of natural light, warm wood tones, and fresh finishes gives the space an inviting feel while maintaining a clean, modern look.
The home feels remarkably spacious and offers plenty of room to live, gather, and entertain. Every detail has been thoughtfully updated, creating a truly move-in-ready home without the projects and surprises that often come with an older property. The home has been completely renovated including a spacious back porch perfect to entertain friends & family!
Set on a great sized lot in town, on a quiet street, this is an opportunity to own a home that has been beautifully reimagined from the inside out. New, bright, functional, and full of character — this one is ready for its next chapter. This home is within walking distance to restaurants, shop, entertainment and more. Schedule your showing today!
Active
$235,000
29 Three Road St, Adrian, MO 64720
3beds
1,400sqft
Single Family Residence
Built in 1972
8,276 Square Feet Lot
$-- Zestimate®
$168/sqft
$-- HOA
What's special
- 3 days
- 96
- 4
Zillow last checked:
Listing updated:
Listed by:
Heather Bridges 660-227-1219,
NextHome Gadwood Group
Source: Heartland MLS as distributed by MLS GRID,MLS#: 2644042
Facts & features
Interior
Bedrooms & bathrooms
- Bedrooms: 3
- Bathrooms: 2
- Full bathrooms: 2
Primary bedroom
- Features: Ceiling Fan(s), Luxury Vinyl
- Level: First
- Area: 130 Square Feet
- Dimensions: 10 x 13
Bedroom 2
- Features: Ceiling Fan(s), Luxury Vinyl
- Level: First
- Area: 130 Square Feet
- Dimensions: 10 x 13
Bedroom 3
- Features: Ceiling Fan(s), Luxury Vinyl
- Level: First
- Area: 168 Square Feet
- Dimensions: 12 x 14
Kitchen
- Features: Luxury Vinyl
- Level: First
- Area: 196 Square Feet
- Dimensions: 14 x 14
Laundry
- Features: Luxury Vinyl
- Level: First
- Area: 72 Square Feet
- Dimensions: 8 x 9
Living room
- Features: Luxury Vinyl
- Level: First
- Area: 308 Square Feet
- Dimensions: 14 x 22
Heating
- Heat Pump
Cooling
- Electric
Appliances
- Included: Dishwasher, Disposal, Microwave, Refrigerator, Electric Range
- Laundry: Laundry Room, Off The Kitchen
Features
- Kitchen Island
- Flooring: Vinyl
- Windows: Thermal Windows
- Basement: Crawl Space
- Number of fireplaces: 1
- Fireplace features: Gas, Living Room
Interior area
- Total structure area: 1,400
- Total interior livable area: 1,400 sqft
- Finished area above ground: 1,400
- Finished area below ground: 0
Video & virtual tour
Property
Parking
- Total spaces: 1
- Parking features: Attached
- Attached garage spaces: 1
Features
- Patio & porch: Deck, Porch
- Fencing: Metal
Lot
- Size: 8,276 Square Feet
- Dimensions: 65 x 100
- Features: City Limits, City Lot
Details
- Additional structures: Shed(s)
- Parcel number: 0308033030027003000
Construction
Type & style
- Home type: SingleFamily
- Architectural style: Traditional
- Property subtype: Single Family Residence
Materials
- Frame
- Roof: Composition
Condition
- Year built: 1972
Utilities & green energy
- Sewer: Public Sewer
- Water: Public
Community & HOA
Community
- Subdivision: None
HOA
- Has HOA: No
Location
- Region: Adrian
Financial & listing details
- Price per square foot: $168/sqft
- Annual tax amount: $661
- Date on market: 9/26/2026
- Listing terms: Cash,Conventional,FHA,USDA Loan,VA Loan
- Ownership: Investor
Estimated market value
Not available
Estimated sales range
Not available
Not available
Price history
| Date | Event | Price |
|---|---|---|
| 9/26/2026 | Listed for sale | $235,000$168/sqft |
Source:  Heartland MLS as distributed by MLS GRID #2644042 Report a problem Heartland MLS as distributed by MLS GRID #2644042 Report a problem | ||
Public tax history
Tax history is unavailable.
Monthly payment
Est. payment
Payment breakdown
Explore the cost of this home by adjusting the details. Changes won't be saved.Climate risks
Neighborhood: 64720
Nearby schools
Schools provided by the listing agent
- Elementary: Adrian
- Middle: Archie
- High: Archie
Source: Heartland MLS as distributed by MLS GRID. This data may not be complete. We recommend contacting the local school district to confirm school assignments for this home.
Similar homes
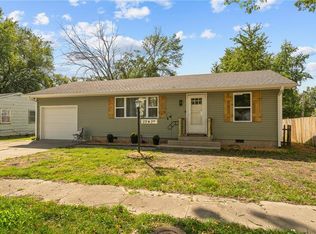
- $235,0003 bd2 ba1.4k sqft29 E 3rd St, Adrian, MO 64720For Sale
 NextHome
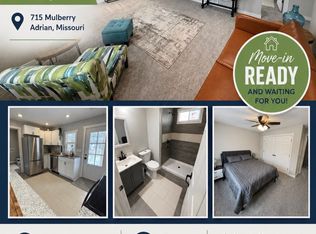
 - $225,0003 bd2 ba1.1k sqft715 N Mulberry St, Adrian, MO 64720For Sale By Owner
- $239,9504 bd2 ba1.5k sqft224 E 3rd St, Adrian, MO 64720For Sale
 MLS ID #2642893, James Langley, Homeland Realty. Heartland MLS as distributed by MLS GRID
 - $229,9003 bd2 ba1.4k sqft205 N Mulberry St, Adrian, MO 64720For Sale
 MLS ID #2636175, Jennifer Thompson, Keller Williams Southland. Heartland MLS as distributed by MLS GRID
