Own a small chunk of rural life. Surrounded by beautiful farm ground. Elevation is high so that the views in all directions are spectacular. 5 miles from Interstate 49 on a blacktop road, 10 fenced acres, enjoy being the owner of an almost extinct style barn with hay mow, stalls for livestock, open area to park lawn equipment or tractor. Mature trees, large rectangle stones lining the driveway, wrap porch on the 1915 farm house. Walk in the back door to the traditional back porch, a perfect place to take off the outerwear and a full bath in this area. On into the country kitchen with cabinets on three walls and plenty of space for the farm style table. Opening in one wall with a view of the Living Room, there had been a wood stove at one time, but is not there now. 1st floor bedroom with closet. Large Laundry Room with water heater, shower, stool and lavatory. Upstairs are 3 more bedrooms. Windows in the house have been replaced at some point. Wood floors throughout the house. Floors on both floors are very straight and even. It does not appear that they are sagging as some older homes do. There is some sheetrock but mostly it is lath and plaster. You will enjoy the wrap front porch which gives you East, South, West views. The 2 pastures are fenced and waiting for you to add whatever livestock you prefer. There has been a propane furnace in the house, but it is not there now. Some duct work. At the time of listing there was even a lonely Rooster. Take a look to see if this is something you would like to remodel and bring back to life or have the perfect place to build your dream home on this 10 acre place close to town.
Active
$250,000
5142 NE State Route D, Butler, MO 64730
4beds
1,499sqft
Single Family Residence
Built in 1915
10 Acres Lot
$-- Zestimate®
$167/sqft
$-- HOA
What's special
Traditional back porch
- 1 day
- 105
- 12
Zillow last checked:
Listing updated:
Listed by:
Mary Ann Coffman 660-200-6033,
Western MO Realty, LLC
Source: Heartland MLS as distributed by MLS GRID,MLS#: 2649680
Facts & features
Interior
Bedrooms & bathrooms
- Bedrooms: 4
- Bathrooms: 2
- Full bathrooms: 2
Bedroom 1
- Features: Wood Floor
- Level: First
Bedroom 2
- Features: Wood Floor
- Level: Second
Bedroom 3
- Features: Wood Floor
- Level: Second
Bedroom 4
- Features: Wood Floor
- Level: Second
Bathroom 1
- Features: Shower Over Tub
Bathroom 2
- Features: Shower Only
- Level: First
Kitchen
- Features: Built-in Features
- Level: First
Living room
- Features: Wood Floor
- Level: First
Heating
- None, Other
Cooling
- None
Features
- Flooring: Wood
- Basement: Crawl Space
- Has fireplace: No
Interior area
- Total structure area: 1,499
- Total interior livable area: 1,499 sqft
- Finished area above ground: 1,499
- Finished area below ground: 0
Property
Parking
- Parking features: Other
Lot
- Size: 10 Acres
Details
- Parcel number: 098028000000005000
Construction
Type & style
- Home type: SingleFamily
- Property subtype: Single Family Residence
Materials
- Board & Batten Siding
- Roof: Other
Condition
- Year built: 1915
Utilities & green energy
- Sewer: Septic Tank
- Water: Rural
Community & HOA
Community
- Subdivision: Other
HOA
- Has HOA: No
Location
- Region: Butler
Financial & listing details
- Price per square foot: $167/sqft
- Tax assessed value: $17,900
- Annual tax amount: $325
- Date on market: 10/30/2026
- Listing terms: Cash,Conventional
- Ownership: Private
- Road surface type: Paved
Estimated market value
Not available
Estimated sales range
Not available
Not available
Price history
| Date | Event | Price |
|---|---|---|
| 10/30/2026 | Listed for sale | $250,000$167/sqft |
Source:  Heartland MLS as distributed by MLS GRID #2649680 Report a problem | ||
Public tax history
| Year | Property taxes | Tax assessment |
|---|---|---|
| 2024 | -- | $3,400 |
| 2023 | -- | $3,400 +0.6% |
| 2022 | -- | $3,380 |
| 2021 | -- | $3,380 +25.2% |
| 2020 | -- | $2,700 |
| 2019 | -- | $2,700 |
| 2018 | -- | $2,700 |
| 2017 | -- | $2,700 -3.9% |
| 2016 | -- | $2,810 |
| 2015 | -- | $2,810 -84.2% |
| 2013 | -- | $17,800 |
Find assessor info on the county website
Monthly payment
Est. payment
Payment breakdown
Explore the cost of this home by adjusting the details. Changes won't be saved.Climate risks
Neighborhood: 64730
- $221,9003 bd-- ba1.9k sqft4649 NE State Route D, Butler, MO 64730Off Market
- $451,2003 bd-- ba1.9k sqft7765 NE County Road 5003, Butler, MO 64730Off Market
- $806,0003 bd-- ba1.8k sqft4719 NE County Road 6004, Butler, MO 64730Off Market
- $344,1007 bd-- ba2.2k sqft6527 NE State Route D, Butler, MO 64730Off Market
Similar homes
- $199,0003 bd1 ba1.3k sqft307 N Maple St, Butler, MO 64730For Sale
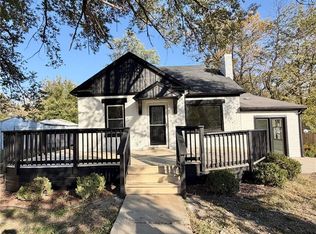 MLS ID #2649719, Erin Dubray, Glory Realty. Heartland MLS as distributed by MLS GRID
- $260,0004 bd3 ba1.7k sqft305 S Mechanic St, Butler, MO 64730For Sale
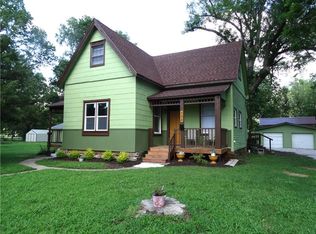 MLS ID #2630153, Mary Ann Coffman, Western MO Realty, LLC. Heartland MLS as distributed by MLS GRID
- $194,9922 bd2 ba1.3k sqft905 Gale Ln, Butler, MO 64730For Sale
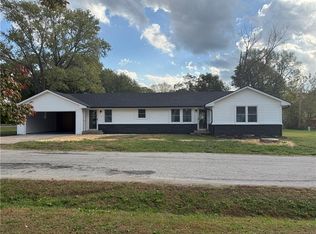 MLS ID #2649570, Renee Sargent, Glory Realty. Heartland MLS as distributed by MLS GRID
- $244,9003 bd2 ba1.6k sqft160 NW 1415p Rd NW, Urich, MO 64788For Sale
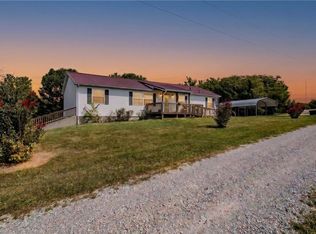 MLS ID #2636927, Jeanette Opat, Integrity 1st Real Estate Solutions. Heartland MLS as distributed by MLS GRID
- $220,0002 bd2 ba1k sqft307 W Main Street, Adrian, MO 64720Active
 MLS ID #60337019, Amy Varner, J-S Realty. SOMOMLS as distributed by MLS GRID
