Welcome home to this charming 3-bedroom, 1.5-bath ranch conveniently located in the heart of Butler! Offering 1,161 square feet of well-designed living space, this home makes the most of every square foot with a comfortable layout and inviting atmosphere. One of the standout features is the beautifully updated kitchen and dining area, which opens to the living room, creating a bright, welcoming space perfect for everyday living and entertaining. The home offers three comfortable bedrooms, a full bathroom, and a convenient half bath. Step outside and enjoy the spacious backyard with plenty of room for pets to roam, kids to play, or simply relaxing outdoors. The attached carport provides convenient covered parking, while the driveway offers additional space for vehicles. With its attractive curb appeal, functional layout, updated kitchen, and convenient in-town location, this home offers a fantastic combination of comfort, charm, and value. Whether you're looking for your first home, looking to downsize, or simply wanting a move-in-ready property, this one is worth a look! Schedule your private showing today!
Active
$164,900
312 W Pine St, Butler, MO 64730
3beds
1,161sqft
Single Family Residence
Built in 1966
0.28 Acres Lot
$-- Zestimate®
$142/sqft
$-- HOA
What's special
Convenient half bathFunctional layoutAttractive curb appealThree comfortable bedrooms
- 1 day
- 32
- 2
Zillow last checked:
Listing updated:
Listed by:
James Mclay 816-500-0015,
Keller Williams Southland
Source: Heartland MLS as distributed by MLS GRID,MLS#: 2646231
Facts & features
Interior
Bedrooms & bathrooms
- Bedrooms: 3
- Bathrooms: 2
- Full bathrooms: 1
- 1/2 bathrooms: 1
Bedroom 1
- Features: Ceiling Fan(s)
- Level: Main
- Dimensions: 12 x 10
Bedroom 2
- Features: Ceiling Fan(s)
- Level: Main
- Dimensions: 13 x 10
Bedroom 3
- Level: Main
- Dimensions: 10 x 9
Living room
- Features: Ceiling Fan(s)
- Level: Main
- Dimensions: 16 x 14
Heating
- Natural Gas
Cooling
- Attic Fan, Electric
Appliances
- Included: Dishwasher
- Laundry: Laundry Room, Off The Kitchen
Features
- Ceiling Fan(s), Pantry
- Flooring: Luxury Vinyl, Wood
- Windows: Thermal Windows
- Basement: Crawl Space
- Has fireplace: No
Interior area
- Total structure area: 1,161
- Total interior livable area: 1,161 sqft
- Finished area above ground: 1,161
- Finished area below ground: 0
Property
Parking
- Parking features: Attached, Covered
- Has attached garage: Yes
Features
- Patio & porch: Patio
Lot
- Size: 0.28 Acres
Details
- Parcel number: 1305.022010019009.000
Construction
Type & style
- Home type: SingleFamily
- Property subtype: Single Family Residence
Materials
- Lap Siding
- Roof: Composition
Condition
- Year built: 1966
Utilities & green energy
- Sewer: Public Sewer
- Water: Public
Community & HOA
Community
- Subdivision: Other
HOA
- Has HOA: No
Location
- Region: Butler
Financial & listing details
- Price per square foot: $142/sqft
- Annual tax amount: $694
- Date on market: 10/8/2026
- Listing terms: Cash,Conventional,FHA,USDA Loan,VA Loan
- Ownership: Private
Estimated market value
Not available
Estimated sales range
Not available
Not available
Price history
| Date | Event | Price |
|---|---|---|
| 10/8/2026 | Listed for sale | $164,900-1.8%$142/sqft |
Source:  Heartland MLS as distributed by MLS GRID #2646231 Report a problem Heartland MLS as distributed by MLS GRID #2646231 Report a problem | ||
| 9/1/2026 | Listing removed | $167,900$145/sqft |
Source: Heartland MLS as distributed by MLS GRID #2604198 Report a problem | ||
| 4/15/2026 | Price change | $167,900-1.2%$145/sqft |
Source: Heartland MLS as distributed by MLS GRID #2604198 Report a problem | ||
| 2/26/2026 | Price change | $169,900+2%$146/sqft |
Source: Heartland MLS as distributed by MLS GRID #2604198 Report a problem | ||
| 12/31/2025 | Listed for sale | $166,500+0.3%$143/sqft |
Source: Owner Report a problem | ||
| 11/25/2025 | Listing removed | $166,000$143/sqft |
Source: Heartland MLS as distributed by MLS GRID #2576844 Report a problem | ||
| 10/8/2025 | Listed for sale | $166,000+0.3%$143/sqft |
Source: Heartland MLS as distributed by MLS GRID #2576844 Report a problem | ||
| 9/21/2025 | Listing removed | $165,500$143/sqft |
Source: Heartland MLS as distributed by MLS GRID #2544921 Report a problem | ||
| 8/9/2025 | Listed for sale | $165,500$143/sqft |
Source: Heartland MLS as distributed by MLS GRID #2544921 Report a problem | ||
| 8/4/2025 | Contingent | $165,500$143/sqft |
Source: Heartland MLS as distributed by MLS GRID #2544921 Report a problem | ||
| 6/26/2025 | Price change | $165,500-0.6%$143/sqft |
Source: Heartland MLS as distributed by MLS GRID #2544921 Report a problem | ||
| 5/28/2025 | Price change | $166,500-0.6%$143/sqft |
Source: Heartland MLS as distributed by MLS GRID #2544921 Report a problem | ||
| 5/20/2025 | Price change | $167,500-0.6%$144/sqft |
Source: Heartland MLS as distributed by MLS GRID #2544921 Report a problem | ||
| 5/16/2025 | Price change | $168,500-0.3%$145/sqft |
Source: Heartland MLS as distributed by MLS GRID #2544921 Report a problem | ||
| 4/28/2025 | Listed for sale | $169,000+5.7%$146/sqft |
Source: Heartland MLS as distributed by MLS GRID #2544921 Report a problem | ||
| 6/1/2023 | Sold | -- |
Source: Heartland MLS as distributed by MLS GRID #2430834 Report a problem | ||
| 4/24/2023 | Pending sale | $159,900$138/sqft |
Source: Heartland MLS as distributed by MLS GRID #2430834 Report a problem | ||
| 4/19/2023 | Listed for sale | $159,900$138/sqft |
Source: Heartland MLS as distributed by MLS GRID #2430834 Report a problem | ||
Public tax history
Tax history is unavailable.
Monthly payment
Est. payment
Payment breakdown
Explore the cost of this home by adjusting the details. Changes won't be saved.Climate risks
Neighborhood: 64730
Nearby schools
Schools provided by the listing agent
- Elementary: Butler
- Middle: Butler
- High: Butler
Source: Heartland MLS as distributed by MLS GRID. This data may not be complete. We recommend contacting the local school district to confirm school assignments for this home.
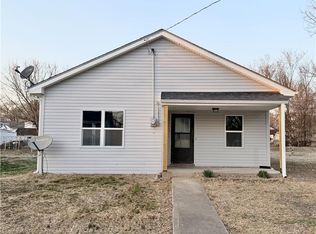
Similar homes
- $156,0002 bd1 ba1.1k sqft801 N Delaware St, Butler, MO 64730For Sale
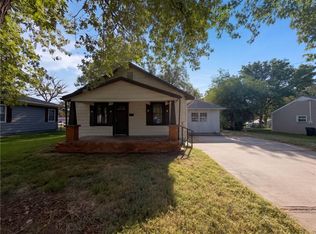 MLS ID #2645526, Benji Lytle, Opendoor Brokerage LLC. Heartland MLS as distributed by MLS GRID
 - $165,0003 bd2 ba1.7k sqft513 N Delaware St, Butler, MO 64730For Sale
 MLS ID #2638224, Erin Dubray, Glory Realty. Heartland MLS as distributed by MLS GRID
 - $205,0003 bd1 ba1k sqft818 S High St, Butler, MO 64730For Sale
 MLS ID #2645829, Erin Dubray, Glory Realty. Heartland MLS as distributed by MLS GRID
 - $150,0003 bd1 ba1.2k sqft300 S High St, Butler, MO 64730For Sale
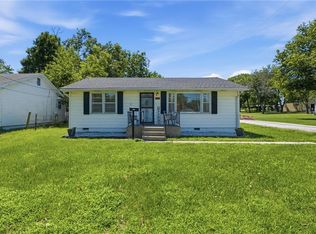 MLS ID #2628060, Camille Anderson, Keller Williams Southland. Heartland MLS as distributed by MLS GRID
 - $182,0004 bd2 ba1.2k sqft311 E Dover St, Appleton City, MO 64724For Sale
 MLS ID #102023, Krystal Sperry, Golden Valley Realty Group. WCAR MO
 - $145,0002 bd2 ba1k sqft816 N Maple St, Appleton City, MO 64724For SaleMLS ID #103633, Clint E Powell, Country Wide Realty. WCAR MO
