Looking for a home with space and flexibility? This unique 2-bedroom, 2-bath property offers so much more than meets the eye! In addition to the main living areas, you'll find two versatile bonus rooms—ideal for a home office, small business, hobby space, guest rooms, or additional living space to fit your needs.
Inside, you'll appreciate the hardwood floors and a welcoming eat-in kitchen, creating a warm and comfortable place to call home.
Situated on 0.43 acres, this property features rear road access, adding convenience and potential for extra parking or future improvements. The partially fenced backyard provides plenty of room for outdoor entertaining, gardening, or pets.
Whether you're searching for a place to live, work, or invest, this property offers the flexibility and opportunity you've been looking for. Schedule your showing today—this one won't last long!
Buyer and buyer's agent to verify all information, including but not limited to schools, boundaries, taxes, room size, lot size, etc..
Active
Price cut: $25K (9/11)
$140,000
417 S Main St, Butler, MO 64730
2beds
904sqft
Single Family Residence
Built in ----
0.43 Acres Lot
$136,800 Zestimate®
$155/sqft
$-- HOA
What's special
Partially fenced backyardWelcoming eat-in kitchenHardwood floorsRear road accessTwo versatile bonus rooms
- 51 days
- 213
- 14
Zillow last checked:
Listing updated:
Listed by:
Jennifer Thompson 816-258-3098,
Keller Williams Southland
Source: Heartland MLS as distributed by MLS GRID,MLS#: 2635642
Facts & features
Interior
Bedrooms & bathrooms
- Bedrooms: 2
- Bathrooms: 2
- Full bathrooms: 2
Primary bedroom
- Features: Ceiling Fan(s)
- Area: 110 Square Feet
- Dimensions: 10 x 11
Bedroom 2
- Area: 104 Square Feet
- Dimensions: 8 x 13
Bathroom 1
- Features: Linoleum, Tub Only
Living room
- Features: Ceiling Fan(s), Laminate Counters
- Area: 224 Square Feet
- Dimensions: 14 x 16
Heating
- Natural Gas, Hot Water
Cooling
- Electric
Appliances
- Laundry: In Basement, Main Level
Features
- Flooring: Luxury Vinyl, Wood
- Windows: Thermal Windows
- Basement: Concrete,Full,Garage Entrance,Unfinished
- Has fireplace: No
Interior area
- Total structure area: 904
- Total interior livable area: 904 sqft
- Finished area above ground: 904
- Finished area below ground: 0
Property
Parking
- Total spaces: 1
- Parking features: Attached, Garage Faces Front
- Attached garage spaces: 1
Features
- Exterior features: Fire Pit
- Fencing: Metal,Partial
Lot
- Size: 0.43 Acres
- Features: City Lot, Level
Details
- Parcel number: 1305.022040013003.000
Construction
Type & style
- Home type: SingleFamily
- Property subtype: Single Family Residence
Materials
- Cedar, Frame
- Roof: Composition
Utilities & green energy
- Sewer: Public Sewer
- Water: Public
Community & HOA
Community
- Subdivision: Other
HOA
- Has HOA: No
Location
- Region: Butler
Financial & listing details
- Price per square foot: $155/sqft
- Tax assessed value: $66,100
- Annual tax amount: $840
- Date on market: 8/7/2026
- Listing terms: Cash,Conventional,FHA
- Ownership: Private
- Road surface type: Paved
Estimated market value
$136,800
$130,000 - $144,000
$1,124/mo
Price history
| Date | Event | Price |
|---|---|---|
| 9/11/2026 | Price change | $140,000-15.2%$155/sqft |
Source:  Heartland MLS as distributed by MLS GRID #2635642 Report a problem Heartland MLS as distributed by MLS GRID #2635642 Report a problem | ||
| 8/7/2026 | Listed for sale | $165,000+135.7%$183/sqft |
Source: Heartland MLS as distributed by MLS GRID #2635642 Report a problem | ||
| 5/7/2009 | Listing removed | $70,000$77/sqft |
Source: XDeadline.com Inc #1520174 Report a problem | ||
| 3/20/2009 | Listed for sale | $70,000$77/sqft |
Source: SecondSpace #88093432 Report a problem | ||
Public tax history
| Year | Property taxes | Tax assessment |
|---|---|---|
| 2024 | -- | $12,560 |
| 2023 | -- | $12,560 +11.8% |
| 2022 | -- | $11,230 |
| 2021 | -- | $11,230 |
| 2020 | -- | $11,230 |
| 2019 | -- | $11,230 |
| 2018 | -- | $11,230 |
| 2017 | -- | $11,230 +2.1% |
| 2016 | -- | $11,000 |
| 2015 | -- | $11,000 -81% |
| 2013 | -- | $57,900 |
Find assessor info on the county website
Monthly payment
Est. payment
Payment breakdown
Explore the cost of this home by adjusting the details. Changes won't be saved.Climate risks
Neighborhood: 64730
Nearby schools
Schools provided by the listing agent
- Elementary: Butler
- Middle: Butler
- High: Butler
Source: Heartland MLS as distributed by MLS GRID. This data may not be complete. We recommend contacting the local school district to confirm school assignments for this home.
Similar homes
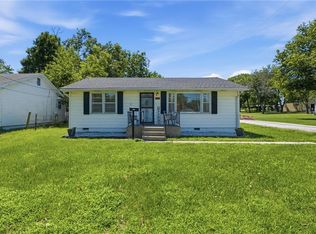
- $150,0003 bd1 ba1.2k sqft300 S High St, Butler, MO 64730For Sale
 MLS ID #2628060, Camille Anderson, Keller Williams Southland. Heartland MLS as distributed by MLS GRID
 - $90,0004 bd2 ba1.2k sqft305 W Adams St, Butler, MO 64730For Sale
 MLS ID #2643082, Charles Gilbert, Sellstate Heartland Realty. Heartland MLS as distributed by MLS GRID
 - $209,9003 bd1 ba1k sqft818 S High St, Butler, MO 64730For Sale
 MLS ID #2635666, Jonathan Minerick, homecoin.com. Heartland MLS as distributed by MLS GRID
 - $85,0002 bd2 ba1k sqft301 N High St, Butler, MO 64730For Sale
 MLS ID #2639535, Erin Dubray, Glory Realty. Heartland MLS as distributed by MLS GRID
 - $145,0002 bd2 ba1k sqft816 N Maple St, Appleton City, MO 64724For Sale
 MLS ID #103633, Clint E Powell, Country Wide Realty. WCAR MO
 - $182,0004 bd2 ba1.2k sqft311 E Dover St, Appleton City, MO 64724For SaleMLS ID #102023, Krystal Sperry, Golden Valley Realty Group. WCAR MO
