2 BR, 1 Bath, 1 Car Garage, Fenced Back yard. Remodeled in 2020 and is move in ready. Open concept, modern comfort and low maintenance. Lots of natural light. Living Room entry, Kitchen, Laundry and Bath have luxury vinyl plank flooring. Living Room, 2 Bedrooms and hall have carpet. White kitchen cabinets are on 3 walls and kitchen comes with refrigerator, dishwasher, electric range and microwave. In this area in a closet is the gas water heater and gas furnace. Lots of cabinets and counter space and tucked into a corner is a perfect spot for your coffee bar with counter and cabinets above and below. Laundry is off the kitchen and has built in storage and a clothes hanging spot, door to the back yard with concrete patio, and door to the 1 car garage with opener. Concrete driveway is about 3 years old and is 2 cars wide. The outside has curb appeal with a covered concrete porch. Plenty of space for morning coffee or late evening relaxation. There is even a Mail Drop into the house from the porch. Both bedrooms have custom closets, carpet and blinds. Very functional walk-in-shower with glass doors, pedestal sink, vinyl floor, shelving above stool and also corner shelving. Step out the back door onto a concrete patio, large shade tree, fenced back yard with chain link on 2 sides and wood fencing on the 3rd. Lg. gate to enter back yard from the front. Very functional lawn building for extra storage. Thompson Street is a very quiet street and not well traveled. Very peaceful. You will enjoy the area close to walking trails and easy access to shopping. Come see for yourself. Call the listing agent for a private showing. Occupied but easy to view.
Active
$160,000
202 S Thompson St, Butler, MO 64730
2beds
900sqft
Single Family Residence
Built in 1960
6,000 Square Feet Lot
$-- Zestimate®
$178/sqft
$-- HOA
What's special
Modern comfortOpen conceptPedestal sinkLarge shade treeLots of natural light
- 19 days
- 193
- 15
Zillow last checked:
Listing updated:
Listed by:
Mary Ann Coffman 660-200-6033,
Western MO Realty, LLC
Source: Heartland MLS as distributed by MLS GRID,MLS#: 2641270
Facts & features
Interior
Bedrooms & bathrooms
- Bedrooms: 2
- Bathrooms: 1
- Full bathrooms: 1
Bedroom 1
- Features: Carpet, Ceiling Fan(s)
- Level: First
Bedroom 2
- Features: Carpet, Ceiling Fan(s)
- Level: First
Bathroom 1
- Features: Built-in Features, Luxury Vinyl, Shower Only
- Level: First
Kitchen
- Features: Built-in Features, Luxury Vinyl
- Level: First
Laundry
- Features: Built-in Features, Luxury Vinyl
- Level: First
Living room
- Features: Carpet, Ceiling Fan(s)
- Level: First
Heating
- Forced Air, Natural Gas
Cooling
- Electric
Appliances
- Included: Dishwasher, Disposal, Microwave, Refrigerator, Electric Range
- Laundry: Laundry Room, Off The Kitchen
Features
- Ceiling Fan(s), Kitchen Island, Painted Cabinets
- Flooring: Carpet, Luxury Vinyl
- Doors: Storm Door(s)
- Windows: Storm Window(s)
- Basement: Crawl Space
- Has fireplace: No
Interior area
- Total structure area: 900
- Total interior livable area: 900 sqft
- Finished area above ground: 900
- Finished area below ground: 0
Property
Parking
- Total spaces: 1
- Parking features: Attached, Garage Faces Front
- Attached garage spaces: 1
Features
- Patio & porch: Covered, Porch
- Fencing: Metal,Wood
Lot
- Size: 6,000 Square Feet
- Dimensions: 60' x 100'
- Features: City Limits
Details
- Additional structures: Outbuilding
- Parcel number: 1305.022040007006.000
Construction
Type & style
- Home type: SingleFamily
- Architectural style: Traditional
- Property subtype: Single Family Residence
Materials
- Board & Batten Siding, Lap Siding
- Roof: Composition
Condition
- Year built: 1960
Utilities & green energy
- Sewer: Public Sewer
- Water: Public
Community & HOA
Community
- Subdivision: None
HOA
- Has HOA: No
Location
- Region: Butler
Financial & listing details
- Price per square foot: $178/sqft
- Tax assessed value: $40,200
- Annual tax amount: $579
- Date on market: 9/9/2026
- Listing terms: Cash,Conventional,FHA,USDA Loan,VA Loan
- Ownership: Private
- Road surface type: Paved
Estimated market value
Not available
Estimated sales range
Not available
Not available
Price history
| Date | Event | Price |
|---|---|---|
| 9/9/2026 | Listed for sale | $160,000+100%$178/sqft |
Source:  Heartland MLS as distributed by MLS GRID #2641270 Report a problem Heartland MLS as distributed by MLS GRID #2641270 Report a problem | ||
| 7/9/2020 | Sold | -- |
Source: Heartland MLS as distributed by MLS GRID #2213092 Report a problem | ||
| 6/24/2020 | Pending sale | $80,000$89/sqft |
Source: Glory Realty #2213092 Report a problem | ||
| 3/22/2020 | Listed for sale | $80,000$89/sqft |
Source: Glory Realty #2213092 Report a problem | ||
Public tax history
| Year | Property taxes | Tax assessment |
|---|---|---|
| 2024 | -- | $7,640 |
| 2023 | -- | $7,640 +11.4% |
| 2022 | -- | $6,860 |
| 2021 | -- | $6,860 |
| 2020 | -- | $6,860 |
| 2019 | -- | $6,860 |
| 2018 | -- | $6,860 |
| 2017 | -- | $6,860 +1.5% |
| 2016 | -- | $6,760 |
| 2015 | -- | $6,760 -81% |
| 2013 | -- | $35,600 |
Find assessor info on the county website
Monthly payment
Est. payment
Payment breakdown
Explore the cost of this home by adjusting the details. Changes won't be saved.Climate risks
Neighborhood: 64730
Similar homes
- $140,0002 bd2 ba904 sqft417 S Main St, Butler, MO 64730For Sale
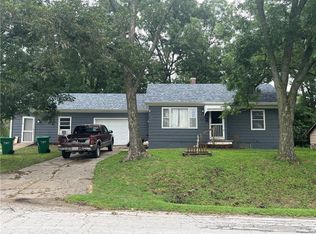 MLS ID #2635642, Jennifer Thompson, Keller Williams Southland. Heartland MLS as distributed by MLS GRID
 - $150,0003 bd1 ba1.2k sqft300 S High St, Butler, MO 64730For Sale
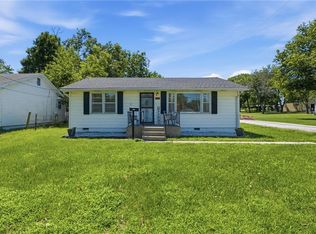 MLS ID #2628060, Camille Anderson, Keller Williams Southland. Heartland MLS as distributed by MLS GRID
 - $189,0003 bd2 ba1.2k sqft502 E Atkison Ave, Butler, MO 64730For Sale
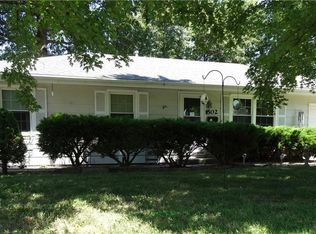 MLS ID #2643137, Mary Ann Coffman, Western MO Realty, LLC. Heartland MLS as distributed by MLS GRID
 - $90,0004 bd2 ba1.2k sqft305 W Adams St, Butler, MO 64730For Sale
 MLS ID #2643082, Charles Gilbert, Sellstate Heartland Realty. Heartland MLS as distributed by MLS GRID
 - $145,0002 bd2 ba1k sqft816 N Maple St, Appleton City, MO 64724For Sale
 MLS ID #103633, Clint E Powell, Country Wide Realty. WCAR MO
 - $182,0004 bd2 ba1.2k sqft311 E Dover St, Appleton City, MO 64724For SaleMLS ID #102023, Krystal Sperry, Golden Valley Realty Group. WCAR MO
