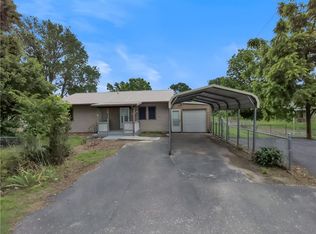
Welcome Home to this Recently Remodeled 2 Bedroom, 2 Bath Bungalow that Blends Classic Charm with Modern Updates, Situated on a Corner Lot, this Property Offers Comfortable Living, Functional Space, & Great Curb Appeal. Inside the Home is an Open-Concept Layout Featuring Updated Flooring, an Updated Kitchen with Ample Cabinet Space, Modern Countertops, and a Convenient Breakfast Bar that Flows into the Spacious Living and Dining Areas—Perfect for Entertaining Family & Friends. The Partial Basement Adds Valuable Storage Space & Extra Square Footage for a Non-Conforming 3rd Bedroom, Recreation Area, or Office Space. Outside, You'll Enjoy a Welcoming Covered Front Porch, a Relaxing Covered Deck, Mature Shade Trees, and a Detached One-Car Garage. $145,000
For sale
Price cut: $3K (7/11)
$145,000
816 N Maple St, Appleton City, MO 64724
2beds
1,044sqft
Single Family Residence
Built in 1950
10,541 Square Feet Lot
$-- Zestimate®
$139/sqft
$-- HOA
What's special
Comfortable livingWelcoming covered front porchGreat curb appealOpen-concept layoutModern countertopsDetached one-car garageUpdated kitchen
- 79 days
- 99
- 1
Zillow last checked:
Listing updated:
Listed by:
Clint E Powell 660-492-5473,
Country Wide Realty 660-476-2455
Source: WCAR MO,MLS#: 103633
Facts & features
Interior
Bedrooms & bathrooms
- Bedrooms: 2
- Bathrooms: 2
- Full bathrooms: 2
Primary bedroom
- Description: Primary Bedroom W/ Full Bath & Nice Closet Space
- Level: Main
- Area: 127.11
- Dimensions: 10.67 x 11.92
Bedroom 2
- Description: Great Second Bedroom And/Or Office Space
- Level: Main
- Area: 102.19
- Dimensions: 9.08 x 11.25
Dining room
- Description: Kitchen & Dining Combo Area
- Level: Main
Kitchen
- Description: Nice Cabinets & Countertops
- Features: Cabinets Wood
- Level: Main
- Area: 172
- Dimensions: 10.75 x 16
Living room
- Description: Open Floor Plan W/ Lots Of Windows
- Level: Main
- Area: 200.63
- Dimensions: 11.25 x 17.83
Heating
- Forced Air, Natural Gas
Cooling
- Central Air
Appliances
- Included: Dishwasher, Electric Oven/Range
- Laundry: Main Level
Features
- Tub Regular
- Flooring: Carpet, Vinyl
- Windows: Thermal/Multi-Pane, Vinyl
- Basement: Partial,Crawl Space,Partially Finished,Sump Pump
- Has fireplace: No
Interior area
- Total structure area: 1,514
- Total interior livable area: 1,044 sqft
- Finished area above ground: 936
Property
Parking
- Total spaces: 1
- Parking features: Detached
- Garage spaces: 1
Features
- Patio & porch: Covered
Lot
- Size: 10,541 Square Feet
- Dimensions: 62 x 170
Details
- Parcel number: 03300502200200301
Construction
Type & style
- Home type: SingleFamily
- Architectural style: Cottage/Bungalow
- Property subtype: Single Family Residence
Materials
- Cedar, Stone, Other
- Foundation: Block, Concrete Perimeter
- Roof: Composition
Condition
- Year built: 1950
Utilities & green energy
- Electric: 220 Volts in Laundry, 220 Volts
- Gas: City Gas
- Sewer: Public Sewer
- Water: Public
Green energy
- Energy efficient items: Ceiling Fans, Electric Ignition
Community & HOA
Community
- Subdivision: See S, T, R
HOA
- Has HOA: No
Location
- Region: Appleton City
Financial & listing details
- Price per square foot: $139/sqft
- Tax assessed value: $45,700
- Annual tax amount: $595
- Price range: $145K - $145K
- Date on market: 7/11/2026
- Road surface type: Asphalt
Estimated market value
Not available
Estimated sales range
Not available
Not available
Price history
| Date | Event | Price |
|---|---|---|
| 7/11/2026 | Price change | $145,000-2%$139/sqft |
Source:  WCAR MO #103633 Report a problem WCAR MO #103633 Report a problem | ||
| 9/18/2024 | Price change | $148,000-5.7%$142/sqft |
Source: WCAR MO #98005 Report a problem | ||
| 7/2/2024 | Listed for sale | $157,000$150/sqft |
Source: WCAR MO #98005 Report a problem | ||
Public tax history
| Year | Property taxes | Tax assessment |
|---|---|---|
| 2025 | $595 +9.3% | $8,700 +13% |
| 2024 | $544 +0.6% | $7,700 |
| 2023 | $541 -0.3% | $7,700 |
| 2022 | $543 -0.2% | $7,700 |
| 2021 | $544 +216.7% | $7,700 +196.2% |
| 2020 | $172 +0.5% | $2,600 |
| 2019 | $171 | $2,600 |
| 2018 | -- | $2,600 |
| 2017 | -- | $2,600 |
| 2016 | -- | $2,600 |
| 2015 | -- | $2,600 +4% |
| 2014 | -- | $2,500 |
| 2013 | -- | $2,500 |
| 2012 | -- | $2,500 -41.9% |
| 2011 | -- | $4,300 |
Find assessor info on the county website
Monthly payment
Est. payment
Payment breakdown
Explore the cost of this home by adjusting the details. Changes won't be saved.Climate risks
Neighborhood: 64724
- $136,200-- bd0 ba1.3k sqft814 N Maple St, Appleton City, MO 64724Off Market
- $182,400-- bd-- ba1.5k sqft815 N Maple St, Appleton City, MO 64724Off Market
- $125,400-- bd0 ba1.2k sqft900 N Maple St, Appleton City, MO 64724Off Market
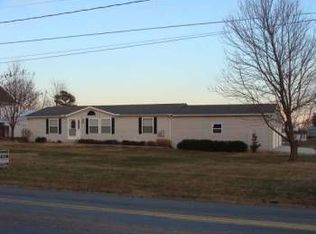
- $148,400-- bd-- ba1.2k sqft403 W Miller St, Appleton City, MO 64724Off Market
Similar homes
- $182,0004 bd2 ba1.2k sqft311 E Dover St, Appleton City, MO 64724For Sale
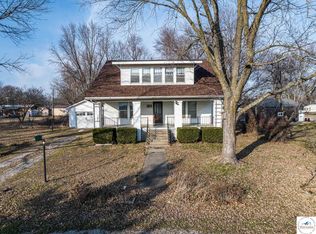
 MLS ID #102023, Krystal Sperry, Golden Valley Realty Group. WCAR MO
 - $165,0003 bd3 ba1.5k sqft11751 NE 885, Deepwater, MO 64740For Sale
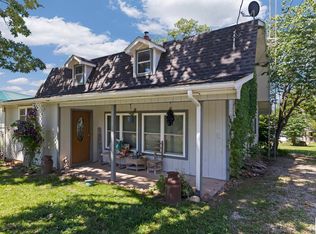 MLS ID #104270, Samantha Cherry. eXp Realty
 - $140,0002 bd2 ba904 sqft417 S Main St, Butler, MO 64730For Sale
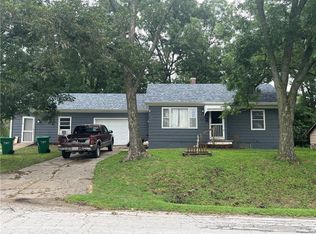 MLS ID #2635642, Jennifer Thompson, Keller Williams Southland. Heartland MLS as distributed by MLS GRID
 - $138,0002 bd2 ba988 sqft809 S Taylor St, Lowry City, MO 64763For Sale
 MLS ID #2635634, Michael Zouglas, REO Xpress LLC. Heartland MLS as distributed by MLS GRID
 - $159,5003 bd2 ba960 sqft701 W Ohio St, Clinton, MO 64735For SaleMLS ID #102583, Lora D Anstine, Anstine Realty & Auction, LLC. WCAR MO
- $115,0002 bd2 ba864 sqft362 NW 649p Rd, Clinton, MO 64735For SaleMLS ID #102625, Emily Burke, Golden Valley Realty Group. WCAR MO
- $174,5003 bd2 ba1.3k sqft104 S 5th St, Lowry City, MO 64763For SaleMLS ID #104137, Jody McKay, Anstine Realty & Auction, LLC. WCAR MO
- $99,9002 bd2 ba1k sqft320 E Ohio St, Clinton, MO 64735For SaleMLS ID #103542, Emily Burke, Golden Valley Realty Group. WCAR MO
- $116,5002 bd1 ba1k sqft313 E Ohio St, Clinton, MO 64735For SaleMLS ID #103721, Angela Rittenberg, EXP Realty LLC. WCAR MO
- $199,9003 bd1 ba1.3k sqft318 W Clinton St, Clinton, MO 64735For SaleMLS ID #104094, Kat Laxague, EXP Realty LLC. WCAR MO
