Welcome home to this beautifully remodeled 3 bedroom 1 bathroom home offering the perfect blend of character and modern updates! From the moment you arrive at the home, you’ll love the spacious front deck, perfect for relaxing or entertaining. Open floor plan. The gorgeous kitchen features stainless steel appliances and a large center island offering additional prep space and storage. The living room features a fireplace, built-in shelving, and plenty of natural light. The family room is off the living room and could also be used as an office or a non conforming 4th bedroom. The enclosed patio is off this room. Upstairs features the 3rd bedroom with 2 walk in closets. The unfinished basement provides plenty of room for storage or future possibilities. Outside, enjoy the spacious backyard and a detached two-car garage.
Active
$199,000
307 N Maple St, Butler, MO 64730
3beds
1,348sqft
Single Family Residence
Built in ----
0.25 Acres Lot
$-- Zestimate®
$148/sqft
$-- HOA
What's special
Spacious backyardEnclosed patioBuilt-in shelvingOpen floor planDetached two-car garageStainless steel appliancesBeautifully remodeled
- 20 days
- 1,017
- 54
Likely to sell faster than
Zillow last checked:
Listing updated:
Listed by:
Erin Dubray 660-864-5607,
Glory Realty
Source: Heartland MLS as distributed by MLS GRID,MLS#: 2649719
Facts & features
Interior
Bedrooms & bathrooms
- Bedrooms: 3
- Bathrooms: 1
- Full bathrooms: 1
Bedroom 1
- Features: Carpet
- Level: Main
Bedroom 2
- Features: Carpet
- Level: Main
Bedroom 3
- Features: Carpet
- Level: Second
Family room
- Features: Carpet
- Level: Main
Living room
- Features: Luxury Vinyl
- Level: Main
Heating
- Has Heating (Unspecified Type)
Cooling
- Electric
Appliances
- Included: Dishwasher, Refrigerator, Electric Range
Features
- Ceiling Fan(s), Kitchen Island, Walk-In Closet(s)
- Basement: Unfinished
- Number of fireplaces: 1
Interior area
- Total structure area: 1,348
- Total interior livable area: 1,348 sqft
- Finished area above ground: 1,348
- Finished area below ground: 0
Property
Parking
- Total spaces: 2
- Parking features: Detached
- Garage spaces: 2
Features
- Patio & porch: Deck, Covered
Lot
- Size: 0.25 Acres
- Dimensions: 82.5 x 132
Details
- Additional structures: Garage(s)
- Parcel number: 1305.022010020005.000
Construction
Type & style
- Home type: SingleFamily
- Property subtype: Single Family Residence
Materials
- Brick/Mortar
- Roof: Composition
Utilities & green energy
- Sewer: Public Sewer
- Water: Public
Community & HOA
Community
- Subdivision: None
HOA
- Has HOA: No
Location
- Region: Butler
Financial & listing details
- Price per square foot: $148/sqft
- Tax assessed value: $57,600
- Annual tax amount: $750
- Date on market: 10/30/2026
- Listing terms: Cash,Conventional,USDA Loan,VA Loan
- Ownership: Investor
Estimated market value
Not available
Estimated sales range
Not available
Not available
Price history
| Date | Event | Price |
|---|---|---|
| 10/31/2026 | Listed for sale | $199,000+134.1%$148/sqft |
Source:  Heartland MLS as distributed by MLS GRID #2649719 Report a problem | ||
| 3/24/2021 | Listing removed | -- |
Source: Owner Report a problem | ||
| 4/14/2019 | Listing removed | $85,000$63/sqft |
Source: Owner Report a problem | ||
| 10/24/2018 | Listed for sale | $85,000$63/sqft |
Source: Owner Report a problem | ||
Public tax history
| Year | Property taxes | Tax assessment |
|---|---|---|
| 2024 | -- | $10,940 |
| 2023 | -- | $10,940 +11.2% |
| 2022 | -- | $9,840 |
| 2021 | -- | $9,840 |
| 2020 | -- | $9,840 |
| 2019 | -- | $9,840 |
| 2018 | -- | $9,840 |
| 2017 | -- | $9,840 +5.2% |
| 2016 | -- | $9,350 |
| 2015 | -- | $9,350 -81% |
| 2013 | -- | $49,200 |
Find assessor info on the county website
Monthly payment
Est. payment
Payment breakdown
Explore the cost of this home by adjusting the details. Changes won't be saved.Climate risks
Neighborhood: 64730

Similar homes
- $194,9922 bd2 ba1.3k sqft905 Gale Ln, Butler, MO 64730For Sale
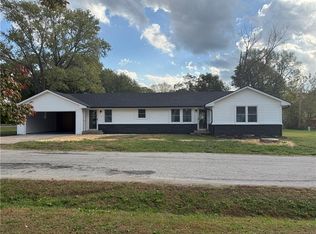 MLS ID #2649570, Renee Sargent, Glory Realty. Heartland MLS as distributed by MLS GRID
- $199,0003 bd1 ba1k sqft818 S High St, Butler, MO 64730For Sale
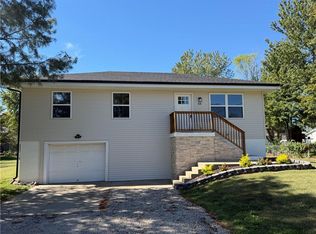 MLS ID #2645829, Erin Dubray, Glory Realty. Heartland MLS as distributed by MLS GRID
- $188,0002 bd1 ba900 sqft103 E Pleasant St, Butler, MO 64730For Sale
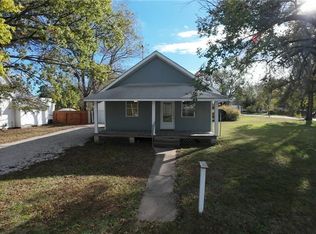 MLS ID #2650787, Teresa Ford, Crown Realty. Heartland MLS as distributed by MLS GRID
- $164,9003 bd2 ba1.1k sqft312 W Pine St, Butler, MO 64730For Sale
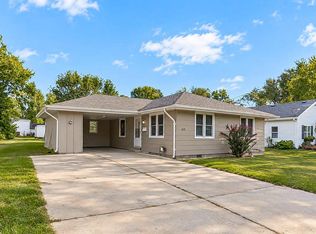 MLS ID #2646231, James Mclay, Keller Williams Southland. Heartland MLS as distributed by MLS GRID
