Brand-new construction in Butler designed with efficiency, comfort, and long-term durability in mind! This thoughtfully designed home offers easy main-level living paired with clean, modern finishes and practical features throughout.
Built using Insulated Concrete Form (ICF) construction, the home is designed with energy efficiency and durability at the forefront. An energy-efficient mini-split heating and cooling system provides comfortable climate control while complementing the home’s efficient design.
The exterior features classic board-and-batten siding accented by a shingle roof for a clean, modern look. A concrete walkway leads to the private entrance, while the inviting covered front porch provides a sheltered outdoor space to welcome guests or enjoy a quiet moment outside.
Inside, the new construction provides a fresh, move-in-ready space and a neutral backdrop ready for the next owner to make their own. The convenient main-level layout keeps everyday living simple and functional, with modern finishes completing the home.
Located near the heart of Butler in an established neighborhood setting, this newly built home brings together modern construction, energy-conscious features, low-maintenance living, and convenient access to the surrounding community. A great opportunity to own a brand-new home built with efficiency and longevity in mind!
Active
$195,000
612 W Pine St, Butler, MO 64730
2beds
1,272sqft
Single Family Residence
Built in 2026
9,583 Square Feet Lot
$-- Zestimate®
$153/sqft
$-- HOA
What's special
- 8 hours
- 202
- 3
Zillow last checked:
Listing updated:
Listed by:
Kayden Porter 208-571-3457,
Keller Williams KC North,
MOJOKC Team 816-268-6068,
Keller Williams KC North
Source: Heartland MLS as distributed by MLS GRID,MLS#: 2638662
Facts & features
Interior
Bedrooms & bathrooms
- Bedrooms: 2
- Bathrooms: 2
- Full bathrooms: 1
- 1/2 bathrooms: 1
Bedroom 1
- Level: Main
Bedroom 2
- Level: Main
Heating
- Heat Pump
Cooling
- Other
Appliances
- Laundry: In Bathroom, Main Level
Features
- Flooring: Luxury Vinyl
- Basement: Slab
- Has fireplace: No
Interior area
- Total structure area: 1,272
- Total interior livable area: 1,272 sqft
- Finished area above ground: 1,272
- Finished area below ground: 0
Property
Parking
- Parking features: Other
Features
- Patio & porch: Covered
Lot
- Size: 9,583 Square Feet
- Dimensions: 66 x 148
- Features: City Limits, Level
Details
- Parcel number: 1305022020009017040
Construction
Type & style
- Home type: SingleFamily
- Architectural style: Barndominium,Traditional
- Property subtype: Single Family Residence
Materials
- Board & Batten Siding, Concrete
- Foundation: Slab
- Roof: Composition
Condition
- Under Construction
- New construction: Yes
- Year built: 2026
Details
- Builder name: Claflin Development
Utilities & green energy
- Sewer: Public Sewer
- Water: City/Public - Verify
Community & HOA
Community
- Subdivision: Other
HOA
- Has HOA: No
Location
- Region: Butler
Financial & listing details
- Price per square foot: $153/sqft
- Annual tax amount: $550
- Date on market: 9/18/2026
- Listing terms: Cash,Conventional,FHA,USDA Loan,VA Loan
- Ownership: Other
Estimated market value
Not available
Estimated sales range
Not available
Not available
Price history
| Date | Event | Price |
|---|---|---|
| 9/18/2026 | Listed for sale | $195,000$153/sqft |
Source:  Heartland MLS as distributed by MLS GRID #2638662 Report a problem Heartland MLS as distributed by MLS GRID #2638662 Report a problem | ||
Public tax history
Tax history is unavailable.
Monthly payment
Est. payment
Payment breakdown
Explore the cost of this home by adjusting the details. Changes won't be saved.Climate risks
Neighborhood: 64730
Nearby schools
Schools provided by the listing agent
- Elementary: Butler
- Middle: Butler
- High: Butler
Source: Heartland MLS as distributed by MLS GRID. This data may not be complete. We recommend contacting the local school district to confirm school assignments for this home.
Similar homes
- $175,0003 bd2 ba1.7k sqft513 N Delaware St, Butler, MO 64730For Sale
 MLS ID #2638224, Erin Dubray, Glory Realty. Heartland MLS as distributed by MLS GRID
 - $209,9003 bd1 ba1k sqft818 S High St, Butler, MO 64730For Sale
 MLS ID #2635666, Jonathan Minerick, homecoin.com. Heartland MLS as distributed by MLS GRID
 - $225,0003 bd1 ba1.5k sqft500 W Mill St, Butler, MO 64730For Sale
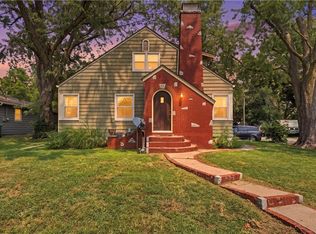 MLS ID #2634706, Kerry Lesmeister, Keller Williams Southland. Heartland MLS as distributed by MLS GRID
 - $150,0003 bd1 ba1.2k sqft300 S High St, Butler, MO 64730For Sale
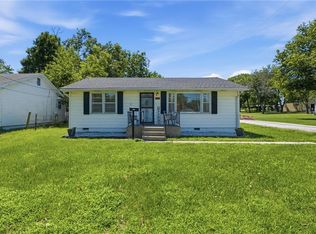 MLS ID #2628060, Camille Anderson, Keller Williams Southland. Heartland MLS as distributed by MLS GRID
 - $182,0004 bd2 ba1.2k sqft311 E Dover St, Appleton City, MO 64724For Sale
 MLS ID #102023, Krystal Sperry, Golden Valley Realty Group. WCAR MO
