Nestled on a rolling 2.15-acre lot, this storybook home will enchant you with its idyllic layout and exceptional warmth and charm. A welcoming, wide porch invites you through a new front door inside to the foyer, adorned with honey-hued hardwood floors which similarly grace most of the house. A comfortable family room sits to the right, and here you might find your favorite spots to curl up with a cup of coffee and a good book, either by the picture window overlooking the pretty front yard or by the raised-hearth brick gas fireplace in front of a cozy fire. In the summer, you’ll relish your time relaxing in the adjoining screened-in porch (all redone in approximately 2019) with a lovely beadboard ceiling and steps down to a bucolic backyard, a truly private and peaceful retreat. At the heart of this home is a sunny, spacious kitchen and breakfast room, with upgraded cabinetry and a striking architectural bow window that brings in the beauty of this property as well as so much natural light. Here, you’ll find ample space to cook and enjoy the company of family and friends, with a center island and plenty of room for a large country table. For holiday gatherings and special occasions, you’ll love the formal dining and living rooms which offer so much additional space and character. The dining room has another dramatic bow window with a deep sill that overlooks the side yard, and the grand living room is expansive and elegant with large windows and this home’s second gas fireplace. The remarkable flow of this house carries upstairs and gives it such a homey feel, with bedrooms and a full bath quaintly tucked along the hall. The primary suite sits at the rear of the house with a view of the backyard and features a walk-in closet, dressing alcove with vanity and sink, linen closet and a full bath with an updated oversized shower and vanity. There is also a handsome wood-paneled office with built-in shelving on this floor, as well as access to the attic. An old-school laundry chute leads to the main level laundry room which offers a utility sink and door leading to the back porch and yard. A centrally located powder room is also found on this floor, as is access to the oversized garage and a tidy full basement. Better still, this home was lovingly maintained for 50+ years by its original owners and offers a newer roof (2020), high-end Roth oil tank, resurfaced drive (2023), magnificent perennials and trees, and so much more. It is situated on a quiet, cul-de-sac street, yet just minutes from shopping, restaurants, major routes, and the Wawa train station. Don’t miss the opportunity to call this very special home your own…make your appointment today!
Sold for $852,800
$852,800
29 Timber Ln, Thornton, PA 19373
4beds
2,941sqft
Single Family Residence
Built in 1973
2.15 Acres Lot
$884,700 Zestimate®
$290/sqft
$3,876 Estimated rent
Home value
$884,700
$787,000 - $991,000
$3,876/mo
Zestimate® history
Owner options
List your home for rent
$3,876/mo
Rent Zestimate®
Find your next renter with Zillow Rental Manager. Plus, with online applications, you can quickly screen prospective tenants – for free.
$3,876/mo
Rent Zestimate®
Refinance and save
$6,189/mo
Est. payment
Refinancing to a lower rate could help reduce your monthly payments and save thousands over the life of the loan.
$6,189/mo
Est. payment
Explore your selling options
Work with a Zillow partner agent
Leverage their expertise and Zillow's premium Showcase listings to get your home seen by more buyers.
Get startedList with your own agent
Get your home in front of millions of buyers by listing it on Zillow.
Learn how to do itSell it yourself
Take full control of how buyers see your home on Zillow by listing For Sale by Owner (FSBO).
List your homeWhat's special
Zillow last checked:
Listing updated:
Listed by:
Ginny Nagle 484-883-2709,
EXP Realty, LLC
Bought with:
Victoria Dickinson, R5-210113L
Patterson-Schwartz - Greenville
Source: Bright MLS,MLS#: PADE2083434
Facts & features
Interior
Bedrooms & bathrooms
- Bedrooms: 4
- Bathrooms: 3
- Full bathrooms: 2
- 1/2 bathrooms: 1
- Main level bathrooms: 1
Rooms
- Room types: Living Room, Dining Room, Primary Bedroom, Bedroom 2, Bedroom 3, Bedroom 4, Kitchen, Family Room, Laundry, Office, Bathroom 2, Primary Bathroom, Half Bath
Primary bedroom
- Features: Flooring - HardWood, Walk-In Closet(s), Primary Bedroom - Dressing Area
- Level: Upper
- Area: 234 Square Feet
- Dimensions: 18 x 13
Bedroom 2
- Features: Flooring - HardWood
- Level: Upper
- Area: 130 Square Feet
- Dimensions: 10 x 13
Bedroom 3
- Features: Flooring - HardWood
- Level: Upper
- Area: 130 Square Feet
- Dimensions: 10 x 13
Bedroom 4
- Features: Built-in Features, Flooring - HardWood
- Level: Upper
- Area: 182 Square Feet
- Dimensions: 13 x 14
Primary bathroom
- Features: Flooring - HardWood, Flooring - Ceramic Tile, Bathroom - Walk-In Shower
- Level: Upper
- Area: 77 Square Feet
- Dimensions: 11 x 7
Bathroom 2
- Features: Bathroom - Tub Shower, Flooring - Ceramic Tile
- Level: Upper
Dining room
- Features: Chair Rail, Crown Molding, Flooring - HardWood
- Level: Main
- Area: 208 Square Feet
- Dimensions: 16 x 13
Family room
- Features: Fireplace - Gas, Flooring - HardWood, Chair Rail
- Level: Main
- Area: 320 Square Feet
- Dimensions: 20 x 16
Half bath
- Level: Main
Kitchen
- Features: Breakfast Room, Pantry
- Level: Main
- Area: 280 Square Feet
- Dimensions: 14 x 20
Laundry
- Level: Main
- Area: 48 Square Feet
- Dimensions: 8 x 6
Living room
- Features: Chair Rail, Crown Molding, Fireplace - Gas, Flooring - HardWood
- Level: Main
- Area: 364 Square Feet
- Dimensions: 14 x 26
Office
- Features: Built-in Features
- Level: Upper
- Area: 192 Square Feet
- Dimensions: 12 x 16
Heating
- Forced Air, Oil
Cooling
- Central Air, Electric
Appliances
- Included: Built-In Range, Dishwasher, Dryer, Extra Refrigerator/Freezer, Refrigerator, Washer, Electric Water Heater
- Laundry: Main Level, Laundry Chute, Laundry Room
Features
- Attic, Bathroom - Tub Shower, Bathroom - Walk-In Shower, Built-in Features, Breakfast Area, Chair Railings, Crown Molding, Family Room Off Kitchen, Kitchen Island, Eat-in Kitchen, Pantry, Primary Bath(s), Wainscotting, Walk-In Closet(s)
- Flooring: Hardwood, Wood
- Windows: Bay/Bow, Casement, Transom, Vinyl Clad
- Basement: Full,Unfinished
- Number of fireplaces: 2
- Fireplace features: Brick, Gas/Propane, Mantel(s)
Interior area
- Total structure area: 2,941
- Total interior livable area: 2,941 sqft
- Finished area above ground: 2,941
- Finished area below ground: 0
Property
Parking
- Total spaces: 2
- Parking features: Garage Faces Side, Oversized, Driveway, Attached
- Attached garage spaces: 2
- Has uncovered spaces: Yes
Accessibility
- Accessibility features: None
Features
- Levels: Two
- Stories: 2
- Patio & porch: Porch, Patio, Screened
- Pool features: None
- Has view: Yes
- View description: Garden
Lot
- Size: 2.15 Acres
- Dimensions: 200.00 x 435.00
- Features: Front Yard, Rear Yard, SideYard(s), Backs to Trees
Details
- Additional structures: Above Grade, Below Grade
- Parcel number: 44000037119
- Zoning: RESIDENTIAL
- Special conditions: Standard
Construction
Type & style
- Home type: SingleFamily
- Architectural style: Traditional
- Property subtype: Single Family Residence
Materials
- Vinyl Siding, Brick
- Foundation: Concrete Perimeter
- Roof: Architectural Shingle
Condition
- Excellent
- New construction: No
- Year built: 1973
Utilities & green energy
- Sewer: On Site Septic
- Water: Well
Community & HOA
Community
- Subdivision: Thornbury
HOA
- Has HOA: No
Location
- Region: Thornton
- Municipality: THORNBURY TWP
Financial & listing details
- Price per square foot: $290/sqft
- Tax assessed value: $467,280
- Annual tax amount: $6,970
- Date on market: 2/13/2025
- Listing agreement: Exclusive Right To Sell
- Inclusions: Washer, Dryer, Refrigerator And Freezer And Cabinets In Garage, Window Treatments, All In "as Is" Condition
- Exclusions: Cabinet In Fr, Sconces In Lr, Dr And Kitchen, Flatware Cabinet In Dr, Painted Mirror And Shelf Inside Front Door. Dinner Bell In Backyard.
- Ownership: Fee Simple
Price history
| Date | Event | Price |
|---|---|---|
| 4/18/2025 | Sold | $852,800+7.3%$290/sqft |
Source:  Bright MLS #PADE2083434 Report a problem Bright MLS #PADE2083434 Report a problem | ||
| 2/17/2025 | Pending sale | $795,000$270/sqft |
Source: Bright MLS #PADE2083434 Report a problem | ||
| 2/14/2025 | Listed for sale | $795,000$270/sqft |
Source: Bright MLS #PADE2083434 Report a problem | ||
Public tax history
| Year | Property taxes | Tax assessment |
|---|---|---|
| 2026 | $7,466 +15.6% | $467,280 |
| 2025 | $6,456 +5.5% | $467,280 |
| 2024 | $6,117 +1.2% | $467,280 |
| 2023 | $6,043 +3.3% | $467,280 |
| 2022 | $5,848 | $467,280 |
| 2021 | $5,848 +303.7% | $467,280 +76.1% |
| 2020 | $1,449 -74.6% | $265,300 |
| 2019 | $5,714 +3.5% | $265,300 |
| 2018 | $5,522 +279.2% | $265,300 |
| 2017 | $1,456 -2% | $265,300 |
| 2016 | $1,486 | $265,300 |
| 2015 | $1,486 | $265,300 |
| 2014 | $1,486 +4.8% | $265,300 |
| 2013 | $1,417 +0.8% | $265,300 |
| 2012 | $1,406 +2.3% | $265,300 |
| 2011 | $1,374 | $265,300 |
| 2010 | $1,374 +7.5% | $265,300 |
| 2009 | $1,279 +2% | $265,300 |
| 2008 | $1,253 +6.1% | $265,300 |
| 2007 | $1,181 | $265,300 |
| 2006 | $1,181 | $265,300 |
| 2005 | $1,181 | $265,300 |
| 2004 | $1,181 +8.5% | $265,300 |
| 2003 | $1,088 +7.9% | $265,300 |
| 2002 | $1,008 | $265,300 |
| 2000 | $1,008 | $265,300 |
Find assessor info on the county website
Neighborhood: 19373
Nearby homes
- $810,0004 bd3 ba2.5k sqft31 Timber Ln, Thornton, PA 19373Sold
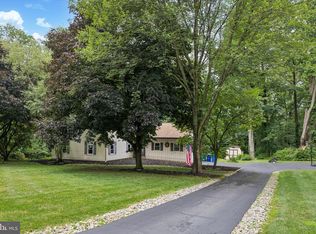
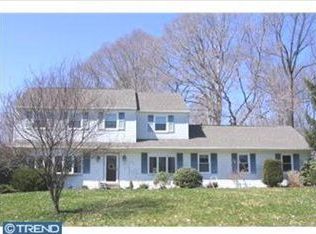
- $963,7004 bd2 ba3k sqft25 Timber Ln, Thornton, PA 19373Off Market
- $58,933-- bd-- ba-- sqftLow St, Earleville, MD 21919Off Market
- $69,767-- bd-- ba-- sqftBay Cir, Earleville, MD 21919Off Market
- $80,300-- bd-- ba-- sqftRiver Rd, Elkton, MD 21921Off Market
- $20,600-- bd-- ba-- sqftW Main St, Rising sun, PA 19373Off Market
- $800-- bd-- ba-- sqftMaine Ave, Chestertown, MD 21620Off Market
- $18,900-- bd-- ba-- sqftChamp Wharf Rd, Princess Anne, MD 21853Off Market
Nearby schools
GreatSchools rating
- 8/10Westtown-Thornbury El SchoolGrades: K-5Distance: 2.5 mi
- 6/10Stetson Middle SchoolGrades: 6-8Distance: 3.4 mi
- 8/10West Chester Bayard Rustin High SchoolGrades: 9-12Distance: 2.7 mi
Schools provided by the listing agent
- Elementary: Westtown-thornbury
- Middle: Stetson
- High: West Chester Bayard Rustin
- District: West Chester Area
Source: Bright MLS. This data may not be complete. We recommend contacting the local school district to confirm school assignments for this home.
Get a cash offer in 3 minutes
Find out how much your home could sell for in as little as 3 minutes with a no-obligation cash offer.
Estimated market value
$884,700
Get a cash offer in 3 minutes
Find out how much your home could sell for in as little as 3 minutes with a no-obligation cash offer.
Estimated market value
$884,700
- Pennsylvania
- Delaware County
- Thornton
- 19373
- 29 Timber Ln
