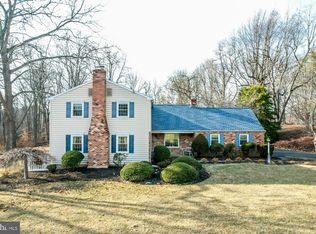
Professional Photos coming soon! Escape the ordinary and step into your own private haven in the heart of Thornbury Township—where charm, privacy, and everyday luxury meet. Tucked away on a beautifully landscaped 2-acre lot, this 4-bedroom, 2.5-bath home is located in the coveted West Chester Area School District and welcomes you with a long, picture-perfect driveway that winds through lush greenery, creating a sense of arrival every time you come home. Inside, the vibe is warm, inviting, and totally livable. The main level features a sun-filled family room with a cozy gas fireplace and sliders that open to a spacious deck overlooking your private fenced-in, in-ground pool—a dream setup for summer parties or sunset dinners. Love to cook or grill? The eat-in kitchen opens to a charming second deck that’s perfect for firing up the BBQ or enjoying a quiet morning coffee. The floor plan flows effortlessly with a formal dining room, a cozy family room, and a main floor laundry room with outdoor access—because convenience should never be optional. Upstairs, you’ll find three spacious bedrooms with generous closets, plus a primary suite with a walk-in closet—your own little retreat at the end of a long day. The newly carpeted second floor feels fresh and comfortable, while reconstructed stairs and recessed lighting throughout the main floor elevate the home's overall aesthetic. Need space for hobbies, storage, or your future dream gym? The large unfinished basement with a dedicated tool room is ready for whatever you envision. Plus, a 2-car attached garage and whole-home generator add peace of mind. Highlights include: 2 beautiful decks for grilling & entertaining, Fenced-in, in-ground pool for ultimate summer fun, Gas fireplace for cozy nights in, Fresh paint & updated baseboards throughout, Recessed lighting + rebuilt staircase, Main floor laundry with outdoor access, Huge unfinished basement with tool room, Located in desirable Thornbury Township & WCASD. This is more than a home—it’s a lifestyle. Whether you're entertaining by the pool, grilling on the deck, or enjoying quiet evenings by the fire, this property delivers comfort, charm, and space to grow. Come see it for yourself and fall in love.
Sold for $810,000
Zillow last checked:
Listing updated:
Bought with:
John Robinson, RS321519
HomeSmart Realty Advisors
Source: Bright MLS,MLS#: PADE2094710
Price history
| Date | Event | Price |
|---|---|---|
| 8/20/2025 | Sold | $810,000+1.9%$313/sqft |
Source:  Bright MLS #PADE2094710 Report a problem Bright MLS #PADE2094710 Report a problem | ||
| 7/21/2025 | Pending sale | $795,000$307/sqft |
Source: Bright MLS #PADE2094710 Report a problem | ||
| 7/12/2025 | Listed for sale | $795,000+17.8%$307/sqft |
Source: Bright MLS #PADE2094710 Report a problem | ||
| 10/30/2023 | Sold | $675,000$261/sqft |
Source: Bright MLS #PADE2053916 Report a problem | ||
| 9/27/2023 | Contingent | $675,000$261/sqft |
Source: Bright MLS #PADE2053916 Report a problem | ||
| 9/19/2023 | Listed for sale | $675,000+164.7%$261/sqft |
Source: Bright MLS #PADE2053916 Report a problem | ||
| 8/1/1995 | Sold | $255,000$98/sqft |
Source: Public Record Report a problem | ||
Get a cash offer in 3 minutes
Find out how much your home could sell for in as little as 3 minutes with a no-obligation cash offer.
Estimated market value
$838,600
