Prepare to fall in love this sunny & stylish first floor condo located in one of the Arlington's most desirable neighborhoods! Beautifully renovated in 2011, this sun-splashed stunner offers hardwood floors throughout & a fantastic floor plan including a foyer (large enough for office space) + an open concept living room/dining room design. Off of the dining room you'll find a high-end gorgeous kitchen which features loads of cabinets, granite countertops & SS appliances. A remodeled bath + 2 nicely sized bedrooms complete the main level. In the lower level you'll be surprised by the elusive "extra" room" & 1/2 bath that is so hard to find! Enjoy summer gatherings on your fantastic rear porch or in your shared yard! All of this + additional storage & garage parking. With easy access to Alewife T, Cambridge & Boston are just mins away! Also, just steps to the Capital Theater, bikepath, library, several playgrounds/parks + all of the restaurants & shops that the East End has to offer!
Sold for $835,000
$835,000
29 Trowbridge St #29, Arlington, MA 02474
2beds
1,365sqft
Condo
Built in 1915
-- sqft lot
$884,600 Zestimate®
$612/sqft
$3,774 Estimated rent
Home value
$884,600
$840,000 - $938,000
$3,774/mo
Zestimate® history
Owner options
List your home for rent
$3,774/mo
Rent Zestimate®
Find your next renter with Zillow Rental Manager. Plus, with online applications, you can quickly screen prospective tenants – for free.
$3,774/mo
Rent Zestimate®
Refinance and save
$5,594/mo
Est. payment
Refinancing to a lower rate could help reduce your monthly payments and save thousands over the life of the loan.
$5,594/mo
Est. payment
Explore your selling options
Work with a Zillow partner agent
Leverage their expertise and Zillow's premium Showcase listings to get your home seen by more buyers.
Get startedList with your own agent
Get your home in front of millions of buyers by listing it on Zillow.
Learn how to do itSell it yourself
Take full control of how buyers see your home on Zillow by listing For Sale by Owner (FSBO).
List your homeWhat's special
Facts & features
Interior
Bedrooms & bathrooms
- Bedrooms: 2
- Bathrooms: 2
- Full bathrooms: 1
- 1/2 bathrooms: 1
Heating
- Forced air, Gas
Cooling
- Central
Appliances
- Included: Dishwasher, Dryer, Microwave, Range / Oven, Refrigerator
Features
- Cable Available
- Flooring: Tile, Hardwood, Laminate
- Has fireplace: Yes
Interior area
- Total interior livable area: 1,365 sqft
Property
Parking
- Total spaces: 1
- Parking features: Off-street
Features
- Exterior features: Vinyl
Construction
Type & style
- Home type: Condo
Materials
- Roof: Shake / Shingle
Condition
- Year built: 1915
Community & HOA
HOA
- Has HOA: Yes
- HOA fee: $144 monthly
Location
- Region: Arlington
Financial & listing details
- Price per square foot: $612/sqft
Price history
| Date | Event | Price |
|---|---|---|
| 12/12/2023 | Sold | $835,000+39.4%$612/sqft |
Source: Agent Provided Report a problem | ||
| 7/17/2018 | Listing removed | $599,000$439/sqft |
Source: BOWES REAL ESTATE REAL LIVING #72342387 Report a problem | ||
| 6/13/2018 | Pending sale | $599,000$439/sqft |
Source: BOWES REAL ESTATE REAL LIVING #72342387 Report a problem | ||
| 6/8/2018 | Listed for sale | $599,000$439/sqft |
Source: Bowes Real Estate Real Living #72342387 Report a problem | ||
Public tax history
Tax history is unavailable.
Neighborhood: 02474
Nearby homes
- $1,111,0002 bd1 ba1k sqft31 Trowbridge St #31, Arlington, MA 02474Off Market
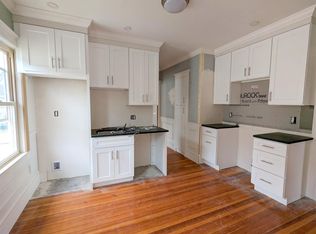
- $835,0002 bd1 ba1.3k sqft29 Trowbridge St, Arlington, MA 02474Sold
- $1,123,5004 bd2 ba2k sqft29-31 Trowbridge St #2, Arlington, MA 02474Off Market
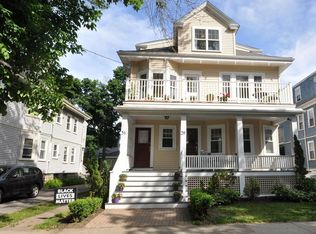
- $--4 bd2 ba2k sqft31 Trowbridge St #2, Arlington, MA 02474Off Market
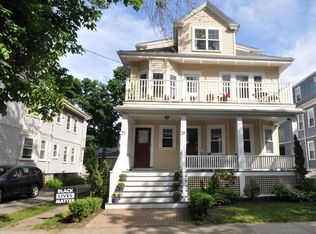
- $1,336,1004 bd2 ba2.7k sqft33-35 Trowbridge St, Arlington, MA 02474Off Market
- $--2 bd1 ba1k sqft33-35 Trowbridge St #1, Arlington, MA 02474Off Market
- $--2 bd1 ba1k sqft33-35 Trowbridge St #2, Arlington, MA 02474Off Market
- $1,363,7006 bd2 ba3.1k sqft25 Trowbridge St, Arlington, MA 02474Off Market
- $--2 bd1 ba1.1k sqft25 Trowbridge St FLOOR 2, Arlington, MA 02474Off Market
Nearby schools
GreatSchools rating
- 8/10HardyGrades: K-5Distance: 0.3 mi
- 9/10Gibbs SchoolGrades: 6Distance: 0.5 mi
- 10/10Arlington High SchoolGrades: 9-12Distance: 1.5 mi
Schools provided by the listing agent
- Elementary: Hardy/Thompson
- Middle: Ottoson
- High: Ahs
Source: The MLS. This data may not be complete. We recommend contacting the local school district to confirm school assignments for this home.
Get a cash offer in 3 minutes
Find out how much your home could sell for in as little as 3 minutes with a no-obligation cash offer.
Estimated market value
$884,600
Get a cash offer in 3 minutes
Find out how much your home could sell for in as little as 3 minutes with a no-obligation cash offer.
Estimated market value
$884,600
- Massachusetts
- Middlesex County
- Arlington
- 02474
- 29 Trowbridge St Unit 29
