Skip main navigation
Off market
  • $480,100

    29 Versailles Blvd, Cherry Hill, NJ 08003

    3beds
    2,054sqft
    Townhouse
    Built in 1996
    8,712 Square Feet Lot
    $480,100 Zestimate®
    $234/sqft
    $3,663 Estimated rent

    Home value

    $480,100

    $456,000 - $504,000

    $3,663/mo

    Zestimate® history
    Loading
    Loading...

    Owner options

    List your home for rent

    $3,663/mo

    Rent Zestimate®

    Find your next renter with Zillow Rental Manager. Plus, with online applications, you can quickly screen prospective tenants – for free.

    Learn more

    $3,663/mo

    Rent Zestimate®

    Refinance and save

    $3,575/mo

    Est. payment

    Refinancing to a lower rate could help reduce your monthly payments and save thousands over the life of the loan.

    See today's rates

    $3,575/mo

    Est. payment

    Explore your selling options

    Work with a Zillow partner agent

    Leverage their expertise and Zillow's premium Showcase listings to get your home seen by more buyers.

    Get started

    List with your own agent

    Get your home in front of millions of buyers by listing it on Zillow.

    Learn how to do it

    Sell it yourself

    Take full control of how buyers see your home on Zillow by listing For Sale by Owner (FSBO).

    List your home

    What's special

    Eat-in kitchenTray ceilingUnfinished walk-out basementWindow seatTwo large walk-in closetsGas cookingExtra-large linen closet

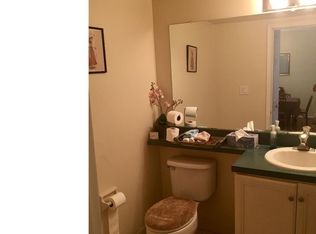
    Available immediately!Welcome to bright and sunny an end-unit town home with 3 bedrooms, 2.5 baths located in the desirable Versailles section of Cherry Hill east. The home has just been painted throughout, New appliances and New carpet were installed in the family room which boasts a marble gas fireplace. At first glance the beautiful curb appeal captures you as you walk through your private, side-entry, front door way. The center foyer separates the large living room and dining room with Brazilian cherry hardwood floors, custom drapery's and window seat with a large coat closet and half bathroom. The beautiful dining room chandelier sparkles from the sun light shining through its window. The open floor plan leads into the two-story, cathedral ceiling family room and eat-in kitchen areas. The kitchen features granite countertops, built-in desk and gas cooking. The kitchen door leads out to your private deck for grilling and relaxing after a busy day as you enjoy a peaceful view of the professionally landscaped yard. The laundry room is conveniently located upstairs and includes a wash tub. The master bedroom suite has a tray ceiling, custom drapes, two large walk-in closets and one extra-large linen closet with shelving. The master bathroom has a double sink, stall shower and soaking tub. The additional two bedrooms complete the upstairs with carpeting through out. As you go downstairs to the unfinished walk-out basement which is the entire length of the home, and the sliding glass doors lead out to the backyard for entertaining, relaxing and enjoying the outside that backs up to the woods for privacy. The one car garage has an automatic remote-control, door opener and an extra deep storage closet for tools, bikes, toys, etc. with a door to keep items out of site and organized. Located close to shopping, restaurants, parks and NJ shore. Cherry Hill East school district makes it more desirable.25 minutes to downtown Philadelphia, 5 minutes to 295, Turnpike, Rt. 70, 38 and 73. This is your new home! 2024-11-16

    This property is off market, which means it's not currently listed for sale or rent on Zillow. This may be different from what's available on other websites or public sources.

    Zillow last checked:

    Listing updated:

    Source: Zillow Rentals

    Facts & features

    Interior

    Bedrooms & bathrooms
    • Bedrooms: 3
    • Bathrooms: 3
    • Full bathrooms: 2
    • 1/2 bathrooms: 1
    Rooms
    • Room types: []
    Heating
    • Fireplace, Other
    Cooling
    • Other
    Appliances
    • Included: Dishwasher, Dryer, Garbage Disposal, Microwave, Range/Oven, Refrigerator, Washer
    • Laundry: In Unit
    Features
    • Has basement: Yes
    • Has fireplace: Yes
    Interior area
    • Total interior livable area: 2,054 sqft

    Property

    Parking
    • Total spaces: 1
    • Parking features: Other
    • Details: Contact manager
    Features
    • Exterior features: Architecture Style: Contemporary, Stucco
    Lot
    • Size: 8,712 Square Feet
    Details
    • Parcel number: 09004371200029

    Construction

    Type & style
    • Home type: Townhouse
    • Architectural style: Contemporary
    • Property subtype: Townhouse
    Condition
    • Year built: 1996

    Community & HOA

    Location
    • Region: Cherry Hill

    Financial & listing details

    • Price per square foot: $234/sqft
    • Tax assessed value: $238,600
    • Annual tax amount: $10,374
    • Date on market: 7/22/2024
    • Lease term: Contact For Details

    Price history

    DateEventPrice
    11/16/2024Listing removed$3,500$2/sqft
    Source: Zillow Rentals Report a problem
    9/25/2024Price change$3,500-2.8%$2/sqft
    Source: Zillow Rentals Report a problem
    7/23/2024Listed for rent$3,600+50%$2/sqft
    Source: Zillow Rentals Report a problem
    10/30/2018Listing removed$2,400$1/sqft
    Source: BHHS Fox & Roach-Cherry Hill #1004216012 Report a problem
    10/11/2018Price change$2,400-4%$1/sqft
    Source: BHHS Fox & Roach-Cherry Hill #1004216012 Report a problem
    10/1/2018Sold$270,000-3.5%$131/sqft
    Source: Public Record Report a problem
    9/22/2018Price change$2,500-5.7%$1/sqft
    Source: BHHS Fox & Roach-Cherry Hill #1004216012 Report a problem
    9/14/2018Listed for rent$2,650$1/sqft
    Source: BHHS Fox & Roach-Cherry Hill #1004216012 Report a problem
    6/30/2018Listing removed$279,900$136/sqft
    Source: LONG and FOSTER REAL ESTATE INC-Cherry Hill #7182645 Report a problem
    5/16/2018Listed for sale$279,900+54.5%$136/sqft
    Source: L&F - Cherry Hill/Haddonfield #1001485062 Report a problem
    5/29/1996Sold$181,155$88/sqft
    Source: Public Record Report a problem

    Public tax history

    YearProperty taxesTax assessment
    2025$10,374 +5.2%$238,600
    2024$9,861 -1.6%$238,600
    2023$10,026 +2.8%$238,600
    2022$9,749 +0.9%$238,600
    2021$9,659 +0%$238,600
    2020$9,654 +2.9%$238,600
    2019$9,380 +1.4%$238,600
    2018$9,249 +1.4%$238,600
    2017$9,122 +1.6%$238,600
    2016$8,974 +1.2%$238,600
    2015$8,872 +2.2%$238,600
    2014$8,683 -13.2%$238,600
    2013$10,007 +2.4%$238,600 +48.2%
    2012$9,775 +5.8%$161,000
    2011$9,243 +2.3%$161,000
    2010$9,033 +2.1%$161,000
    2009$8,845 $161,000
    2008-- $161,000
    2007-- $161,000
    2006-- $161,000
    2005-- $161,000
    2004-- $161,000
    2003-- $161,000
    2002-- $161,000
    2001-- $161,000
    Find assessor info on the county website

    Neighborhood: Greentree

    Nearby schools

    GreatSchools rating
    Get a cash offer in 3 minutes
    Find out how much your home could sell for in as little as 3 minutes with a no-obligation cash offer.
    Estimated market value
    $480,100
    Get a cash offer in 3 minutes
    Find out how much your home could sell for in as little as 3 minutes with a no-obligation cash offer.
    Estimated market value
    $480,100