Skip main navigation
Off market
  • Price Unknown

    29 Vine St, Thorold, ON L2V 1S8

    6beds
    1,685sqft
    Single Family Residence
    Built in 1915
    -- sqft lot
    $-- Zestimate®
    C$--/sqft
    C$2,340 Estimated rent

    Home value

    Not available

    Estimated sales range

    Not available

    Not available

    Loading
    Loading...

    Owner options

    List your home for rent

    C$2,340/mo

    Rent Zestimate®

    Find your next renter with Zillow Rental Manager. Plus, with online applications, you can quickly screen prospective tenants – for free.

    Learn more

    C$2,340/mo

    Rent Zestimate®

    Refinance and save

    Refinancing to a lower rate could help reduce your monthly payments and save thousands over the life of the loan.

    See today's rates

    Explore your selling options

    Work with a Zillow partner agent

    Leverage their expertise and Zillow's premium Showcase listings to get your home seen by more buyers.

    Get started

    List with your own agent

    Get your home in front of millions of buyers by listing it on Zillow.

    Learn how to do it

    Sell it yourself

    Take full control of how buyers see your home on Zillow by listing For Sale by Owner (FSBO).

    List your home

    What's special

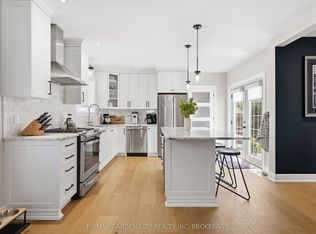
    Welcome to 29 Vine Street, Thorold. This beautiful 2 storey home is situated on an approximately 1/4 acre lot. Walking distance to downtown Thorold with shops, pubs and restaurants. Close to public transit, Pen Centre, Niagara Outlets,Brock University, Niagara College, Welland Canal, United States and daily Go train to Toronto. This home features 4 plus bedrooms. On the main floor you can enjoy having a morning coffee on the heated enclosed front porch. Beautiful formal living and dining room with hardwood floors, spacious kitchen, main floor laundry, and 3 pc bathroom. The second floor has 4 bedrooms, spacious sunroom overlooking the rear yard, and a 4pc bathroom. The basement level consists of 2 rooms which can be used as bedrooms, or living area and a 3 pc bathroom and a separated side door entrance. In the rear yard, there is a large garage with room for a car and separate workshop area. Laneway entrance off Albert Street will lead you to the large separate yard with approximately 5-6 car parking. Many updates in the home such as Furnace, Central Air, decor, flooring and ceiling in kitchen, full renovation of 2nd floor bathroom and partial renovation of main floor bathroom. Enjoy the large rear lot for your many private uses such as gardening, hobbying, and garage/workshop. This home is ready for you to move in and enjoy. The property is to be sold with 54 Albert Street which has the laneway access, and parking to your future home.

    This property is off market, which means it's not currently listed for sale or rent on Zillow. This may be different from what's available on other websites or public sources.

    Zillow last checked:

    Source: Century 21 Canada,MLS®#: 40484579MLS Logo

    Facts & features

    Interior

    Bedrooms & bathrooms
    • Bedrooms: 6
    • Bathrooms: 3
    • Full bathrooms: 3
    Heating
    • Has Heating (Unspecified Type)
    Cooling
    • Has cooling: Yes
    Features
    • Basement: yes
    Interior area
    • Total structure area: 1,685
    • Total interior livable area: 1,685 sqft

    Property

    Parking
    • Parking features: GARAGE
    • Has garage: Yes
    Details
    • Parcel number: 640500231

    Construction

    Type & style
    • Home type: SingleFamily
    • Property subtype: Single Family Residence
    Condition
    • Year built: 1915

    Community & neighborhood

    Location
    • Region: Thorold

    Price history

    Price history is unavailable.

    Public tax history

    Tax history is unavailable.

    Neighborhood: L2V

    Nearby schools

    GreatSchools rating
    Schools provided by the listing agent
    • High: THOROLD

    Source: Century 21 Canada. This data may not be complete. We recommend contacting the local school district to confirm school assignments for this home.