Skip main navigation
Sold for $430,000
  • $430,000

    29 W Hunter Dr, Enon, OH 45323

    4beds
    3,194sqft
    Single Family Residence
    Built in 1990
    0.89 Acres Lot
    $477,400 Zestimate®
    $135/sqft
    $2,732 Estimated rent

    Home value

    $477,400

    $454,000 - $506,000

    $2,732/mo

    Zestimate® history
    Loading
    Loading...

    Owner options

    List your home for rent

    $2,732/mo

    Rent Zestimate®

    Find your next renter with Zillow Rental Manager. Plus, with online applications, you can quickly screen prospective tenants – for free.

    Learn more

    $2,732/mo

    Rent Zestimate®

    Refinance and save

    $2,706/mo

    Est. payment

    Refinancing to a lower rate could help reduce your monthly payments and save thousands over the life of the loan.

    See today's rates

    $2,706/mo

    Est. payment

    Explore your selling options

    Work with a Zillow partner agent

    Leverage their expertise and Zillow's premium Showcase listings to get your home seen by more buyers.

    Get started

    List with your own agent

    Get your home in front of millions of buyers by listing it on Zillow.

    Learn how to do it

    Sell it yourself

    Take full control of how buyers see your home on Zillow by listing For Sale by Owner (FSBO).

    List your home

    What's special

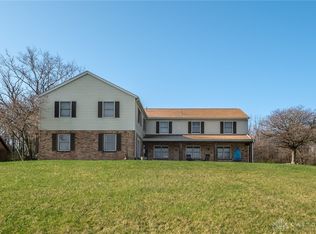
    Spectacular cape cod situated on a well manicured wooded lot. This Enon home offers a first level primary suite with an 11x13 updated bathroom and 8x7 walk in closet. The laundry room is conveniently located on the main level. The kitchen is fully remodeled with granite counter tops, new fixtures, new custom back splash, new cooktop, new wall oven, new refrigerator, new dishwasher and new sink. There is a breakfast area with patio doors leading to refurbished rear deck overlooking the private rear yard. Formal dining room that is open to the living room. Gas fireplace with stainless steel chimney cap, replaced in 2019. Stunning high ceilings in the living room with a view from every window. Half bathroom on the main level for guests. Second story offers 3 large bedrooms including a "Jack and Jill" bathroom set up for 2 of the bedrooms plus there is a bonus room that could be used as an additional bedroom or a play room/den/family room upstairs. The basement is fully finished with a theatre room and rec room. Pool table will stay (felt was new on the pool table prior to seller). Half bathroom in the basement. Roof approx 2018. HVAC approx 12-13 years old. Water heater 2018. All of the carpeting was new in 2020 and cleaned professionally. Seller has removed 22 trees from the yard and has spent the last 4 years cleaning up the exterior of this property. Brand new blacktop driveway in 2020. Nice attached 2 car garage plus a turn around for added parking. Beautiful front porch welcomes you home here at 29 W Hunter Drive! Call today.

    Zillow last checked:

    Listing updated:

    Listed by:

    Priscilla L McNamee (937)390-3715,

    Roost Real Estate Co

    Bought with:

    Joshua Rogers, 2020008886

    RE/MAX Victory + Affiliates

    Source: DABR MLS,MLS#: 917154MLS LogoOriginating MLS: Dayton Area Board of REALTORS

    Facts & features

    Interior

    Bedrooms & bathrooms
    • Bedrooms: 4
    • Bathrooms: 4
    • Full bathrooms: 2
    • 1/2 bathrooms: 2
    • Main level bathrooms: 2
    Primary bedroom
    • Level: Main
    • Dimensions: 17 x 15
    Bedroom
    • Level: Second
    • Dimensions: 15 x 13
    Bedroom
    • Level: Second
    • Dimensions: 13 x 12
    Bedroom
    • Level: Second
    • Dimensions: 14 x 11
    Bonus room
    • Level: Second
    • Dimensions: 28 x 11
    Breakfast room nook
    • Level: Main
    • Dimensions: 10 x 15
    Dining room
    • Level: Main
    • Dimensions: 14 x 13
    Entry foyer
    • Level: Main
    • Dimensions: 17 x 14
    Kitchen
    • Level: Main
    • Dimensions: 15 x 13
    Living room
    • Level: Main
    • Dimensions: 16 x 20
    Media room
    • Level: Basement
    • Dimensions: 24 x 14
    Recreation
    • Level: Basement
    • Dimensions: 40 x 24
    Utility room
    • Level: Main
    • Dimensions: 8 x 6
    Heating
    • Forced Air, Natural Gas
    Cooling
    • Central Air
    Appliances
    • Included: Built-In Oven, Cooktop, Dishwasher, Refrigerator
    Features
    • Ceiling Fan(s), Cathedral Ceiling(s), Granite Counters, High Speed Internet, Remodeled, Walk-In Closet(s)
    • Windows: Casement Window(s), Double Hung
    • Basement: Full,Finished
    • Number of fireplaces: 1
    • Fireplace features: One, Gas
    Interior area
    • Total structure area: 3,194
    • Total interior livable area: 3,194 sqft

    Property

    Parking
    • Total spaces: 2
    • Parking features: Attached, Garage, Two Car Garage
    • Attached garage spaces: 2
    Features
    • Levels: One and One Half
    • Patio & porch: Deck, Porch
    • Exterior features: Deck, Fence, Porch
    • Fencing: Partial
    Lot
    • Size: 0.89 Acres
    • Dimensions: 100 x 389
    Details
    • Parcel number: 2101000005200019
    • Zoning: Residential
    • Zoning description: Residential

    Construction

    Type & style
    • Home type: SingleFamily
    • Architectural style: Contemporary
    • Property subtype: Single Family Residence
    Materials
    • Brick, Cedar
    Condition
    • Year built: 1990

    Utilities & green energy

    • Sewer: Storm Sewer
    • Utilities for property: Natural Gas Available, Sewer Available

    Community & HOA

    Community
    • Subdivision: Willow Hills
    HOA
    • Has HOA: No
    Location
    • Region: Enon

    Financial & listing details

    • Price per square foot: $135/sqft
    • Tax assessed value: $387,220
    • Annual tax amount: $6,764
    • Date on market: 8/7/2024
    • Listing terms: Conventional,FHA,USDA Loan,VA Loan

    Price history

    DateEventPrice
    9/16/2024Sold$430,000-4.2%$135/sqft
    Source: DABR MLS #917154 Report a problem
    8/16/2024Pending sale$449,000$141/sqft
    Source: Columbus and Central Ohio Regional MLS #224027575 Report a problem
    8/7/2024Listed for sale$449,000+47.2%$141/sqft
    Source: DABR MLS #917154 Report a problem
    6/12/2020Sold$305,000-6.2%$95/sqft
    Source: Public Record Report a problem
    5/10/2020Pending sale$325,000$102/sqft
    Source: HER REALTORS #812095 Report a problem
    4/16/2020Price change$325,000-0.8%$102/sqft
    Source: HER REALTORS #812095 Report a problem
    4/8/2020Price change$327,555-2.2%$103/sqft
    Source: HER Realtors #812095 Report a problem
    3/14/2020Listed for sale$335,000+37.9%$105/sqft
    Source: HER REALTORS #812095 Report a problem
    3/20/2001Sold$243,000$76/sqft
    Source: Public Record Report a problem

    Public tax history

    YearProperty taxesTax assessment
    2025$6,764 +18.2%$135,530 +35.5%
    2024$5,721 -0.4%$100,030
    2023$5,743 +0.1%$100,030
    2022$5,738 +4.8%$100,030 +18.8%
    2021$5,478 -0.2%$84,230
    2020$5,490 -1.2%$84,230
    2019$5,559 +7.1%$84,230 +10.5%
    2018$5,192 $76,260 +5.3%
    2017$5,192 +16.1%$72,391
    2016$4,471 -12.9%$72,391
    2015$5,132 $72,391
    2014$5,132 +8.8%$72,391
    2013$4,719 +12.4%$72,391 -4.7%
    2012$4,198 +1%$75,943
    2011$4,157 +1.8%$75,943
    2010$4,083 +12.4%$75,943 -7%
    2009$3,633 -3.3%$81,662
    2008$3,759 +4.4%$81,662
    2007$3,602 +7.2%$81,662 +13.3%
    2006$3,361 +113.1%$72,069
    2005$1,577 -67.5%$72,069 0%
    2004$4,847 +6.4%$72,070 +7%
    2003$4,554 -1.2%$67,360
    2002$4,609 +4.5%$67,360 +2.9%
    2000$4,411 $65,440
    Find assessor info on the county website

    Neighborhood: 45323

    Nearby schools

    GreatSchools rating
    Schools provided by the listing agent
    • District: Greenon

    Source: DABR MLS. This data may not be complete. We recommend contacting the local school district to confirm school assignments for this home.

    Get pre-qualified for a loan
    At Zillow Home Loans, we can pre-qualify you in as little as 5 minutes with no impact to your credit score.

    An equal housing lender. NMLS #10287.