Skip main navigation
Sold for $402,000
  • $402,000

    35 W Hunter Dr, Enon, OH 45323

    6beds
    4,162sqft
    Single Family Residence
    Built in 1970
    1.21 Acres Lot
    $453,500 Zestimate®
    $97/sqft
    $2,726 Estimated rent

    Home value

    $453,500

    $426,000 - $481,000

    $2,726/mo

    Zestimate® history
    Loading
    Loading...

    Owner options

    List your home for rent

    $2,726/mo

    Rent Zestimate®

    Find your next renter with Zillow Rental Manager. Plus, with online applications, you can quickly screen prospective tenants – for free.

    Learn more

    $2,726/mo

    Rent Zestimate®

    Refinance and save

    $2,529/mo

    Est. payment

    Refinancing to a lower rate could help reduce your monthly payments and save thousands over the life of the loan.

    See today's rates

    $2,529/mo

    Est. payment

    Explore your selling options

    Work with a Zillow partner agent

    Leverage their expertise and Zillow's premium Showcase listings to get your home seen by more buyers.

    Get started

    List with your own agent

    Get your home in front of millions of buyers by listing it on Zillow.

    Learn how to do it

    Sell it yourself

    Take full control of how buyers see your home on Zillow by listing For Sale by Owner (FSBO).

    List your home

    What's special

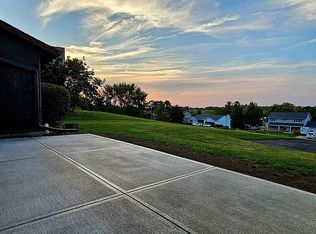
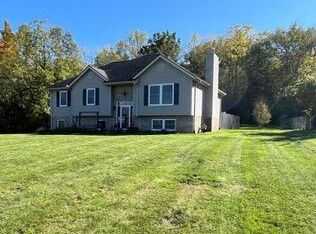
    Nestled in a great neighborhood, this expansive UPDATED home offers everything you've been searching for! Boasting 4,162 square feet of interior space (above grade), it's been thoughtfully remodeled from top to bottom. Welcoming covered front porch lends a great spot to enjoy vast views. Inviting ambiance carries throughout the home, new LVT flooring, white doors, light fixtures & fresh paint provide the move-in ready condition you were hoping for. The heart of this home is undoubtedly its brand-new kitchen, featuring appliances, sleek countertops, and ample storage - all designed to inspire your culinary adventures. Kitchen opens nicely into the dining room which is accented with new wainscoting. Two spacious living rooms, one has a gas fireplace. Mother-in-law suite adds a flexible space that can cater to various needs, whether for extended family stays or if you prefer the primary bedroom on the 1st floor. Upstairs has 5 bedrooms plus an office and ginormous rec room. Situated on an impressively sized lot-1.21 acres, this property’s outdoor space is truly a haven for relaxation and entertainment. Backyard opens to a wooded tree-line with no rear neighbors, offering serene views and privacy. The covered patio serves as the perfect backdrop BBQ's, while the above-ground pool invites you to cool off during sunny days. A rare find, this home is awaiting for you to begin your new chapter. Convenient location to major highways and minutes to WPAFB. Experience the perfect blend of comfort, style, and functionality at 35 W Hunter Dr.

    Zillow last checked:

    Listing updated:

    Listed by:

    Erin Norton (937)426-7070,

    BHHS Professional Realty

    Bought with:

    Jason Hodge, 2021008314

    Coldwell Banker Heritage

    Source: DABR MLS,MLS#: 907870MLS LogoOriginating MLS: Dayton Area Board of REALTORS

    Facts & features

    Interior

    Bedrooms & bathrooms
    • Bedrooms: 6
    • Bathrooms: 4
    • Full bathrooms: 3
    • 1/2 bathrooms: 1
    • Main level bathrooms: 2
    Primary bedroom
    • Level: Second
    • Dimensions: 20 x 16
    Bedroom
    • Level: Main
    • Dimensions: 17 x 12
    Bedroom
    • Level: Second
    • Dimensions: 15 x 12
    Bedroom
    • Level: Second
    • Dimensions: 15 x 12
    Bedroom
    • Level: Second
    • Dimensions: 14 x 12
    Bedroom
    • Level: Second
    • Dimensions: 13 x 12
    Dining room
    • Level: Main
    • Dimensions: 16 x 12
    Entry foyer
    • Level: Main
    • Dimensions: 16 x 8
    Family room
    • Level: Main
    • Dimensions: 23 x 13
    Kitchen
    • Level: Main
    • Dimensions: 23 x 13
    Laundry
    • Level: Main
    • Dimensions: 9 x 9
    Living room
    • Level: Main
    • Dimensions: 23 x 15
    Office
    • Level: Second
    • Dimensions: 9 x 8
    Recreation
    • Level: Second
    • Dimensions: 24 x 22
    Heating
    • Natural Gas
    Cooling
    • Central Air
    Appliances
    • Included: Dishwasher, Disposal, Range, Refrigerator, Gas Water Heater
    Features
    • Ceiling Fan(s), High Speed Internet, Remodeled
    • Basement: Partial,Unfinished
    • Number of fireplaces: 1
    • Fireplace features: One, Gas
    Interior area
    • Total structure area: 4,162
    • Total interior livable area: 4,162 sqft

    Property

    Parking
    • Total spaces: 2
    • Parking features: Attached, Garage, Two Car Garage, Garage Door Opener
    • Attached garage spaces: 2
    Features
    • Levels: Two
    • Stories: 2
    • Patio & porch: Patio, Porch
    • Exterior features: Fence, Pool, Porch, Patio, Storage
    • Pool features: Above Ground
    Lot
    • Size: 1.21 Acres
    • Dimensions: 1.212
    Details
    • Additional structures: Shed(s)
    • Parcel number: 2101000005200017
    • Zoning: Residential
    • Zoning description: Residential

    Construction

    Type & style
    • Home type: SingleFamily
    • Property subtype: Single Family Residence
    Materials
    • Brick, Vinyl Siding
    • Foundation: Slab
    Condition
    • Year built: 1970

    Utilities & green energy

    • Water: Public
    • Utilities for property: Sewer Available, Water Available

    Community & HOA

    Community
    • Subdivision: Willow Hills
    HOA
    • Has HOA: No
    Location
    • Region: Enon

    Financial & listing details

    • Price per square foot: $97/sqft
    • Tax assessed value: $405,330
    • Annual tax amount: $7,086
    • Date on market: 3/31/2024
    • Listing terms: Conventional,FHA,VA Loan

    Price history

    DateEventPrice
    5/22/2024Sold$402,000-3.1%$97/sqft
    Source: DABR MLS #907870 Report a problem
    5/7/2024Pending sale$415,000$100/sqft
    Source: DABR MLS #907870 Report a problem
    5/2/2024Price change$415,000-6.7%$100/sqft
    Source: DABR MLS #907870 Report a problem
    4/28/2024Price change$445,000-1.1%$107/sqft
    Source: DABR MLS #907870 Report a problem
    4/22/2024Price change$450,000-3.2%$108/sqft
    Source: DABR MLS #907870 Report a problem
    3/31/2024Listed for sale$465,000+36.8%$112/sqft
    Source: DABR MLS #907870 Report a problem
    4/23/2019Listing removed$339,950$82/sqft
    Source: HER LLC #1606803 Report a problem
    4/23/2019Listed for sale$339,950+3%$82/sqft
    Source: HER LLC #1606803 Report a problem
    3/21/2019Sold$329,900-3%$79/sqft
    Source: DABR MLS #782017 Report a problem
    2/8/2019Pending sale$339,950$82/sqft
    Source: HER Realtors #782017 Report a problem
    2/8/2019Price change$339,9500%$82/sqft
    Source: HER Realtors #782017 Report a problem
    1/7/2019Listed for sale$339,990+36.5%$82/sqft
    Source: HER LLC #1606803 Report a problem
    2/12/2016Sold$249,000-4.2%$60/sqft
    Source: Public Record Report a problem
    5/2/2009Listing removed$259,900$62/sqft
    Source: Big Hill GMAC Real Estate #302951 Report a problem
    3/13/2009Listed for sale$259,900$62/sqft
    Source: Big Hill GMAC Real Estate #302951 Report a problem

    Public tax history

    YearProperty taxesTax assessment
    2025$7,086 +18.1%$141,860 +35.3%
    2024$6,001 -0.4%$104,850
    2023$6,025 +0.1%$104,850
    2022$6,019 +9.1%$104,850 +23.7%
    2021$5,516 -0.2%$84,760
    2020$5,529 -1.2%$84,760
    2019$5,598 +11.3%$84,760 +14.8%
    2018$5,031 $73,860 +4.6%
    2017$5,031 +16.1%$70,645
    2016$4,334 +3.5%$70,645
    2015$4,187 $70,645
    2014$4,187 +113.3%$70,645
    2013$1,963 -6.5%$70,645 -5.9%
    2012$2,099 +0.2%$75,107
    2011$2,095 -6.7%$75,107
    2010$2,245 +29.3%$75,107 -7%
    2009$1,736 -53.3%$80,759
    2008$3,720 +117%$80,759
    2007$1,714 +19.4%$80,759 +18.7%
    2006$1,436 +10.8%$68,019
    2005$1,296 -71.7%$68,019 0%
    2004$4,574 +6.5%$68,020 +7%
    2003$4,297 -1.2%$63,560
    2002$4,349 +2.9%$63,560 +1.4%
    2000$4,227 $62,700
    Find assessor info on the county website

    Neighborhood: 45323

    Nearby schools

    GreatSchools rating
    Schools provided by the listing agent
    • District: Greenon

    Source: DABR MLS. This data may not be complete. We recommend contacting the local school district to confirm school assignments for this home.

    Get pre-qualified for a loan
    At Zillow Home Loans, we can pre-qualify you in as little as 5 minutes with no impact to your credit score.

    An equal housing lender. NMLS #10287.