Skip main navigation
Closed
  • $390,000

    41 W Hunter Dr, Enon, OH 45323

    4beds
    2,004sqft
    Single Family Residence
    Built in 1994
    1.03 Acres Lot
    $390,500 Zestimate®
    $195/sqft
    $2,218 Estimated rent

    Home value

    $390,500

    $297,000 - $515,000

    $2,218/mo

    Zestimate® history
    Loading
    Loading...

    Owner options

    List your home for rent

    $2,218/mo

    Rent Zestimate®

    Find your next renter with Zillow Rental Manager. Plus, with online applications, you can quickly screen prospective tenants – for free.

    Learn more

    $2,218/mo

    Rent Zestimate®

    Refinance and save

    $2,454/mo

    Est. payment

    Refinancing to a lower rate could help reduce your monthly payments and save thousands over the life of the loan.

    See today's rates

    $2,454/mo

    Est. payment

    Explore your selling options

    Work with a Zillow partner agent

    Leverage their expertise and Zillow's premium Showcase listings to get your home seen by more buyers.

    Get started

    List with your own agent

    Get your home in front of millions of buyers by listing it on Zillow.

    Learn how to do it

    Sell it yourself

    Take full control of how buyers see your home on Zillow by listing For Sale by Owner (FSBO).

    List your home

    What's special

    Sparkling above-ground poolAdditional bedroomBrand new electric fireplaceInviting open floor planMini fridgeLaundry room
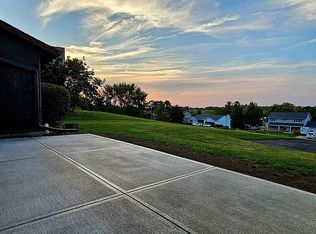
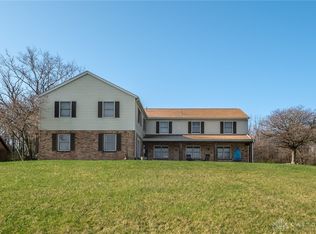
    Welcome to this beautifully landscaped vinyl &brick home situated on a spacious 1 acre lot. Floor plan would easily work as in-law suite in lower level. Main level features an inviting open floor plan that seamlessly connects the updated kitchen (2023), dining area, and living room.(carpet 2025). You will also find 3 generous bedrooms and 2 full baths on this level.The lower level expands your living space with a warm and cozy family room with a brand new electric fireplace(gas line available), mini fridge plus an additional bedroom, full bath and laundry room. Step outside through the patio doors onto a gorgeous multi-level-deck that leads to a sparkling above-ground pool-- ideal for summer fun and relaxation.The decking continues with a walkway leading to a separate building, currently set up as a ''man Cave'' or ''pool party'' room, complete with a covered deck for shaded lounging and entertainment. For outdoor dining or peaceful relaxation, another large deck sits beneath a beautiful tree, offering the perfect spot for a table and chairs where you can unwind in the shade. The 2-car attached garage with an extra 6x16 heated storage room provides plenty of space for tools, equipment or seasonal decor. Other updates include: Hot Water Heater(2022),Furnace(2018),Bar in party room(2017),Pool(2016),Fence(2015), Roof(2014) Inside pictures should be ready Monday evening or Tuesday morning.

    Zillow last checked:

    Listing updated:

    Listed by:

    Linda J. Knox 937-322-0352,

    Coldwell Banker Heritage

    Bought with:

    JOHN DOE (NON-WRIST MEMBER)

    WR

    Source: WRIST,MLS#: 1043673MLS Logo

    Facts & features

    Interior

    Bedrooms & bathrooms
    • Bedrooms: 4
    • Bathrooms: 3
    • Full bathrooms: 3
    Primary bedroom
    • Level: First
    Bedroom 2
    • Level: First
    Bedroom 3
    • Level: First
    Bedroom 4
    • Level: Lower
    Dining room
    • Level: First
    Family room
    • Level: Lower
    Kitchen
    • Level: First
    Living room
    • Level: First
    Utility room
    • Level: Lower
    Heating
    • Forced Air, Natural Gas
    Cooling
    • Central Air
    Appliances
    • Included: Dishwasher, Disposal, Dryer, Microwave, Range, Refrigerator, Washer, Water Softener Owned
    Features
    • Basement: Block,Partially Finished
    • Has fireplace: No
    Interior area
    • Total structure area: 2,004
    • Total interior livable area: 2,004 sqft

    Property

    Parking
    • Total spaces: 2
    • Parking features: Garage Door Opener
    • Attached garage spaces: 2
    Features
    • Levels: Bi-Level
    • Patio & porch: Deck
    • Has private pool: Yes
    • Pool features: Above Ground, Fenced, Private
    • Fencing: Fenced
    Lot
    • Size: 1.03 Acres
    • Dimensions: 150 x 302
    • Features: Residential Lot
    Details
    • Additional structures: Shed(s)
    • Parcel number: 2101000005200028
    • Zoning description: Residential

    Construction

    Type & style
    • Home type: SingleFamily
    • Property subtype: Single Family Residence
    Materials
    • Brick, Vinyl Siding
    Condition
    • Year built: 1994

    Utilities & green energy

    • Sewer: Public Sewer
    • Water: Supplied Water
    • Utilities for property: Natural Gas Connected

    Community & HOA

    Community
    • Security: Smoke Detector(s)
    • Subdivision: Willow Hills
    HOA
    • Has HOA: No
    Location
    • Region: Enon

    Financial & listing details

    • Price per square foot: $195/sqft
    • Tax assessed value: $267,940
    • Annual tax amount: $4,785
    • Date on market: 2/8/2026
    • Listing terms: Cash,Conventional,FHA,VA Loan

    Price history

    DateEventPrice
    3/13/2026Sold$390,000+1.3%$195/sqft
    Source: WRIST #1043673 Report a problem
    2/9/2026Pending sale$385,000$192/sqft
    Source: WRIST #1043673 Report a problem
    2/8/2026Listed for sale$385,000+146%$192/sqft
    Source: WRIST #1043673 Report a problem
    11/6/2014Sold$156,500-4.9%$78/sqft
    Source: Public Record Report a problem
    9/4/2014Price change$164,500-6.3%$82/sqft
    Source: Better Homes and Gardens Real Estate Big Hill #583001 Report a problem
    7/16/2014Price change$175,500-3.8%$88/sqft
    Source: Better Homes and Gardens Real Estate Big Hill #583001 Report a problem
    6/6/2014Price change$182,500-3.9%$91/sqft
    Source: Big Hill GMAC Real Estate #357632 Report a problem
    5/17/2014Listed for sale$189,900$95/sqft
    Source: Big Hill GMAC Real Estate #357632 Report a problem

    Public tax history

    YearProperty taxesTax assessment
    2025$4,785 +1%$93,780 +15.6%
    2024$4,738 -0.5%$81,090
    2023$4,760 +0.1%$81,090
    2022$4,756 +20.5%$81,090 +36.6%
    2021$3,948 -0.2%$59,380
    2020$3,957 -0.2%$59,380 +1.1%
    2019$3,963 +4.6%$58,740 +7.8%
    2018$3,789 $54,480 +5%
    2017$3,789 +15.7%$51,902
    2016$3,274 -6.4%$51,902
    2015$3,497 $51,902
    2014$3,497 +31.7%$51,902
    2013$2,654 +4.5%$51,902 -5.1%
    2012$2,541 +23%$54,688 +17.7%
    2011$2,065 +1.8%$46,460
    2010$2,028 +18.4%$46,460 -7%
    2009$1,713 -6%$49,956
    2008$1,823 -19.6%$49,956
    2007$2,266 +9.3%$49,956 +15.6%
    2006$2,073 +113.1%$43,218
    2005$973 -66.5%$43,218 0%
    2004$2,907 +6.5%$43,220 +7%
    2003$2,730 -1.2%$40,390
    2002$2,764 +23.3%$40,390 +21.4%
    2000$2,242 $33,260
    Find assessor info on the county website

    Neighborhood: 45323

    Nearby schools

    GreatSchools rating
    Get pre-qualified for a loan
    At Zillow Home Loans, we can pre-qualify you in as little as 5 minutes with no impact to your credit score.

    An equal housing lender. NMLS #10287.