
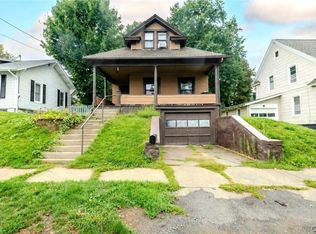
Welcome to 29 Walnut St a charming 3-bedroom, 1.5-bath home offering over 1,000 square feet of comfortable living space located in the Central Valley School District.
The first floor welcomes you with a charming enclosed front porch that leads into a cozy living room, formal dining room, and nicely sized eat-in kitchen featuring ample cabinet space and updated appliances. Convenient first-floor laundry adds to the home's functionality.
Upstairs you'll find three generously sized bedrooms offering plenty of space for family, guests, or a home office. The attached one-car garage is a fantastic bonus, featuring a convenient half bath, access to the full basement for additional storage, and direct access to the rear deck & backyard.
Step outside to enjoy the fully fenced backyard, complete with a rear deck that creates the perfect setting for entertaining, relaxing, or enjoying warm summer evenings.
Lovingly maintained, this home features a recently serviced furnace and a roof that is approximately 10 years old, providing peace of mind for its next owner. Conveniently located just minutes from Route 5S, Weller Library Park and the many amenities of the Village of Mohawk. This home offers comfort, convenience and charm.
Active
Price cut: $10K (9/21)
$174,900
29 Walnut St, Mohawk, NY 13407
3beds
1,020sqft
Single Family Residence
Built in 1882
5,100 Square Feet Lot
$172,600 Zestimate®
$171/sqft
$-- HOA
What's special
Three generously sized bedroomsAttached one-car garageConvenient first-floor laundryRecently serviced furnaceFormal dining roomAmple cabinet spaceUpdated appliances
- 30 days
- 865
- 80
Zillow last checked:
Listing updated:
Listed by:
eXp Realty 888-276-0630,
Louis DeMichele Jr. 315-527-4923
Source: NYSAMLSs,MLS#: S1711949 Originating MLS: Mohawk Valley
Originating MLS: Mohawk ValleyFacts & features
Interior
Bedrooms & bathrooms
- Bedrooms: 3
- Bathrooms: 2
- Full bathrooms: 1
- 1/2 bathrooms: 1
- Main level bathrooms: 2
Bedroom 1
- Level: Second
- Dimensions: 12.00 x 11.00
Bedroom 2
- Level: Second
- Dimensions: 12.00 x 9.00
Bedroom 3
- Level: Second
- Dimensions: 9.00 x 7.00
Basement
- Level: Basement
Dining room
- Level: First
- Dimensions: 11.00 x 12.00
Kitchen
- Level: First
- Dimensions: 17.00 x 13.00
Living room
- Level: First
- Dimensions: 11.00 x 18.00
Other
- Level: First
- Dimensions: 10.00 x 6.00
Other
- Level: First
- Dimensions: 5.00 x 5.00
Heating
- Gas, Hot Water, Radiator(s)
Appliances
- Included: Dryer, Dishwasher, Electric Oven, Electric Range, Electric Water Heater, Refrigerator, Washer
- Laundry: Main Level
Features
- Ceiling Fan(s), Separate/Formal Dining Room, Eat-in Kitchen, Separate/Formal Living Room, Natural Woodwork
- Flooring: Carpet, Laminate, Varies
- Windows: Thermal Windows
- Basement: Full
- Has fireplace: No
Interior area
- Total structure area: 1,020
- Total interior livable area: 1,020 sqft
Video & virtual tour
Property
Parking
- Total spaces: 1
- Parking features: Attached, Electricity, Garage, Storage, Garage Door Opener
- Attached garage spaces: 1
Features
- Patio & porch: Deck
- Exterior features: Blacktop Driveway, Deck, Enclosed Porch, Fully Fenced, Porch
- Fencing: Full
Lot
- Size: 5,100 Square Feet
- Dimensions: 34 x 150
- Features: Rectangular, Rectangular Lot, Residential Lot
Details
- Parcel number: 21280312004700080140000000
- Special conditions: Standard
Construction
Type & style
- Home type: SingleFamily
- Architectural style: Traditional
- Property subtype: Single Family Residence
Materials
- Other, Vinyl Siding, Copper Plumbing
- Foundation: Stone
- Roof: Pitched,Shingle
Condition
- Resale
- Year built: 1882
Utilities & green energy
- Electric: Circuit Breakers
- Sewer: Connected
- Water: Connected, Public
- Utilities for property: Cable Available, Electricity Connected, High Speed Internet Available, Sewer Connected, Water Connected
Community & HOA
Location
- Region: Mohawk
Financial & listing details
- Price per square foot: $171/sqft
- Tax assessed value: $49,200
- Annual tax amount: $3,068
- Date on market: 9/4/2026
- Listing terms: Cash,Conventional,FHA,VA Loan
Estimated market value
$172,600
$164,000 - $181,000
$1,436/mo
Price history
| Date | Event | Price |
|---|---|---|
| 9/21/2026 | Price change | $174,900-5.4%$171/sqft |
Source:  NYSAMLSs #S1711949 Report a problem NYSAMLSs #S1711949 Report a problem | ||
| 9/4/2026 | Listed for sale | $184,900+120.1%$181/sqft |
Source: NYSAMLSs #S1711949 Report a problem | ||
| 8/10/2009 | Sold | $84,000+1.8%$82/sqft |
Source: Public Record Report a problem | ||
| 5/1/2009 | Listed for sale | $82,500+26.7%$81/sqft |
Source: Seller's & Buyer's 1st Choice Report a problem | ||
| 12/20/1999 | Sold | $65,100$64/sqft |
Source: Public Record Report a problem | ||
Public tax history
| Year | Property taxes | Tax assessment |
|---|---|---|
| 2025 | -- | $49,200 |
| 2024 | -- | $49,200 |
| 2023 | -- | $49,200 |
| 2022 | -- | $49,200 |
| 2021 | -- | $49,200 |
| 2020 | -- | $49,200 |
| 2019 | -- | $49,200 |
| 2018 | -- | $49,200 |
| 2017 | $569 | $49,200 |
| 2016 | -- | $49,200 |
| 2015 | -- | $49,200 |
| 2014 | -- | $49,200 |
| 2013 | -- | $49,200 |
| 2012 | -- | $49,200 |
| 2011 | -- | $49,200 |
| 2010 | -- | $49,200 +14.4% |
| 2009 | -- | $43,000 |
| 2008 | -- | $43,000 |
| 2007 | -- | $43,000 |
| 2006 | -- | $43,000 |
| 2005 | -- | $43,000 |
| 2004 | -- | $43,000 |
| 2003 | -- | $43,000 |
| 2002 | -- | $43,000 |
| 2001 | -- | $43,000 |
Find assessor info on the county website
Monthly payment
Climate risks
Neighborhood: 13407
Nearby schools
Schools provided by the listing agent
- District: Central Valley
Source: NYSAMLSs. This data may not be complete. We recommend contacting the local school district to confirm school assignments for this home.

Similar homes
- $194,5003 bd1 ba1.3k sqft2 Columbia Cir, Mohawk, NY 13407For Sale

 MLS ID #S1713774, Brandon Mosher, Listing by: River Hills Properties LLC Lf. NYSAMLSs
 - $179,9003 bd2 ba1.1k sqft112 S 4th Ave, Ilion, NY 13357For Sale
 MLS ID #S1712087, Trevor Worden, Listing by: Coldwell Banker Faith Properties. NYSAMLSs
 - $169,9004 bd3 ba1.3k sqft228 3rd Ave, Herkimer, NY 13350For Sale
 MLS ID #S1697079, Lori DiNardo-Emmerich, Listing by: Coldwell Banker Faith Properties. NYSAMLSs
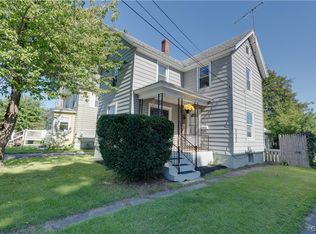
 - $134,9003 bd1 ba1.4k sqft404 Gilbert St, Herkimer, NY 13350For Sale
 MLS ID #S1719163, Luke Sterling, Listing by: Hunt Real Estate ERA. NYSAMLSs
 - $164,9004 bd1 ba1k sqft1113 Leeds St, Utica, NY 13501For SaleMLS ID #S1719529, Brett Lojewski, Listing by: The Property Shop. NYSAMLSs
- $184,9003 bd1 ba925 sqft114 Willis Ave, Herkimer, NY 13350For SaleMLS ID #S1707297, Delbert Ball, Listing by: Keller-Williams Mohawk Valley. NYSAMLSs
- $174,0003 bd2 ba1.3k sqft4021 State Route 5, Schuyler, NY 13340For SaleMLS ID #B1695609, Derek Greene, Listing by: The Greene Realty Group. NYSAMLSs
- $180,0003 bd1 ba1.3k sqft46 Prospect St, Richfield Springs, NY 13439For SaleMLS ID #S1705516, Brandon Mosher, Listing by: River Hills Properties LLC Lf. NYSAMLSs
- $134,9003 bd1 ba1.4k sqft232 Church St, Herkimer, NY 13350For SaleMLS ID #S1712259, Mevludin 'Mickey' Heljic, Listing by: Pavia Real Estate Residential. NYSAMLSs
- $184,9003 bd1 ba1.2k sqft5 Kingsbury Ave, Little Falls, NY 13365For SaleMLS ID #S1713570, Doreen Engelhart, Listing by: Howard Hanna Cny Inc. NYSAMLSs
- $179,0005 bd2 ba1.4k sqft1021 George Pl, Utica, NY 13501For SaleMLS ID #S1719202, Alen Zekic, Listing by: Assist2Sell Buyers & Sellers 1st Choice. NYSAMLSs
- $180,5003 bd2 ba1.3k sqft26 Brockett Rd, Dolgeville, NY 13329For SaleMLS ID #S1715705, Brandon Mosher, Listing by: River Hills Properties LLC Lf. NYSAMLSs
- $149,0004 bd2 ba1.2k sqft3375 State Route 5, Schuyler, NY 13340For SaleMLS ID #S1703028, Joseph Chilelli, Listing by: Coldwell Banker Faith Properties Il. NYSAMLSs
- $169,0003 bd2 ba1.1k sqft82 N Helmer Ave, Dolgeville, NY 13329For SaleMLS ID #S1712224, Brandon Mosher, Listing by: River Hills Properties LLC Lf. NYSAMLSs
- $124,9003 bd2 ba924 sqft22 E Spofford Ave, Dolgeville, NY 13329For SaleMLS ID #S1718713, Michael Arcuri, Listing by: Assist2Sell Buyers & Sellers 1st Choice. NYSAMLSs
- $189,9003 bd1 ba872 sqft4 Leard Rd, New Hartford, NY 13413For SaleMLS ID #S1718496, Calvin J. Lyon, Listing by: Pondras Homes & Hearth Realty LLC. NYSAMLSs
- $169,9004 bd2 ba1.5k sqft1630 Weston Ave, Utica, NY 13501For SaleMLS ID #S1707530, Alen Zekic, Listing by: Assist2Sell Buyers & Sellers 1st Choice. NYSAMLSs
- $189,9004 bd2 ba1.2k sqft8224 State Route 20, Waterville, NY 13480For SaleMLS ID #S1706108, Douglas J. Lemery, Listing by: Lemery Realty. NYSAMLSs
- $148,0003 bd2 ba974 sqft6 Howard St, Dolgeville, NY 13329For SaleMLS ID #S1718891, Brandon Mosher, Listing by: River Hills Properties LLC Lf. NYSAMLSs
- $179,9003 bd1 ba1k sqft1829 Gardner St, Utica, NY 13501For SaleMLS ID #S1689860, Nicole Bartolomie-Nucci, Listing by: Hunt Real Estate Era Cl. NYSAMLSs
