Under Construction. This brand new all brick Adams Homes 2117 offers a welcoming, low maintenance place to live for buyers who value space, comfort, and an easy environment for hosting family and friends. The vaulted ceiling in the main living area brings in natural light and creates an open flow between the kitchen, dining room, and family room, giving the home a bright and connected feel. The kitchen includes 36 inch upper cabinets with crown molding, Whirlpool stainless steel appliances, a walk in pantry, and a generous center island that adds both workspace and a natural gathering spot for casual meals and conversation. The owner’s suite features a walk in closet, dual vanities, and a walk in shower, while the additional bedrooms are thoughtfully separated for privacy, including two connected by a Jack and Jill bath. A covered patio offers a simple outdoor extension of the living space. With energy efficient windows, updated systems, Moen fixtures, LED lighting, a built in pest defense system, and a full builder warranty, this home provides the reassurance and predictability that older homes often lack. It is designed for easy entertaining, flexible living, and a comfortable daily rhythm. 29 Westgrill Drive places you close to beaches, parks, schools, shopping, dining, golf, and more than 130 miles of walking and biking trails, giving you convenient access to the best parts of Palm Coast living. Photos are for illustration only and may not reflect actual finishes.
Sold for $365,000
$365,000
29 WESTGRILL DRIVE, PALM COAST, FL 32164
4beds
2,117sqft
Single Family Residence
Built in 2025
10,019 Square Feet Lot
$373,800 Zestimate®
$172/sqft
$2,373 Estimated rent
Home value
$373,800
$336,000 - $415,000
$2,373/mo
Zestimate® history
Owner options
List your home for rent
$2,373/mo
Rent Zestimate®
Find your next renter with Zillow Rental Manager. Plus, with online applications, you can quickly screen prospective tenants – for free.
$2,373/mo
Rent Zestimate®
Refinance and save
$2,511/mo
Est. payment
Refinancing to a lower rate could help reduce your monthly payments and save thousands over the life of the loan.
$2,511/mo
Est. payment
Explore your selling options
Work with a Zillow partner agent
Leverage their expertise and Zillow's premium Showcase listings to get your home seen by more buyers.
Get startedList with your own agent
Get your home in front of millions of buyers by listing it on Zillow.
Learn how to do itSell it yourself
Take full control of how buyers see your home on Zillow by listing For Sale by Owner (FSBO).
List your homeWhat's special
Generous center islandBright and connected feelMoen fixturesEnergy efficient windowsNatural lightLed lightingWhirlpool stainless steel appliances
Zillow last checked:
Listing updated:
Listed by:
Duncan Hudnall 407-523-1030,
ADAMS HOMES REALTY, INC 850-469-0977
Bought with:
Non-Member Agent
STELLAR NON-MEMBER OFFICE
Source: Stellar MLS,MLS#: FC313524 Originating MLS: Orlando Regional
Originating MLS: Orlando Regional
Facts & features
Interior
Bedrooms & bathrooms
- Bedrooms: 4
- Bathrooms: 3
- Full bathrooms: 3
Primary bedroom
- Features: Ceiling Fan(s), En Suite Bathroom, Walk-In Closet(s)
- Level: First
- Area: 208 Square Feet
- Dimensions: 13x16
Bedroom 2
- Features: Dual Closets
- Level: First
- Area: 121 Square Feet
- Dimensions: 11x11
Bedroom 3
- Features: Jack & Jill Bathroom, Built-in Closet
- Level: First
- Area: 99 Square Feet
- Dimensions: 9x11
Bedroom 4
- Features: Jack & Jill Bathroom, Walk-In Closet(s)
- Level: First
- Area: 120 Square Feet
- Dimensions: 10x12
Primary bathroom
- Features: Dual Sinks, Shower No Tub, Linen Closet
- Level: First
Bathroom 2
- Level: First
Bathroom 3
- Features: Jack & Jill Bathroom
- Level: First
Balcony porch lanai
- Level: First
- Area: 140 Square Feet
- Dimensions: 14x10
Dining room
- Level: First
- Area: 160 Square Feet
- Dimensions: 10x16
Foyer
- Features: Coat Closet
- Level: First
Great room
- Features: Ceiling Fan(s)
- Level: First
- Area: 352 Square Feet
- Dimensions: 16x22
Kitchen
- Features: Kitchen Island, Pantry
- Level: First
Laundry
- Level: First
Heating
- Central, Electric
Cooling
- Central Air
Appliances
- Included: Dishwasher, Disposal, Electric Water Heater, Microwave, Range
- Laundry: Electric Dryer Hookup, Inside, Laundry Room, Washer Hookup
Features
- Cathedral Ceiling(s), Ceiling Fan(s), Eating Space In Kitchen, High Ceilings, In Wall Pest System, Kitchen/Family Room Combo, Open Floorplan, Pest Guard System, Primary Bedroom Main Floor, Split Bedroom, Thermostat, Vaulted Ceiling(s), Walk-In Closet(s)
- Flooring: Carpet, Vinyl
- Has fireplace: No
Interior area
- Total structure area: 2,117
- Total interior livable area: 2,117 sqft
Property
Parking
- Total spaces: 2
- Parking features: Garage - Attached
- Attached garage spaces: 2
Features
- Levels: One
- Stories: 1
- Exterior features: Lighting
Lot
- Size: 10,019 Square Feet
Details
- Parcel number: 0711317022001300130
- Zoning: SFR-2
- Special conditions: None
Construction
Type & style
- Home type: SingleFamily
- Property subtype: Single Family Residence
Materials
- Brick
- Foundation: Slab
- Roof: Shingle
Condition
- Under Construction
- New construction: Yes
- Year built: 2025
Details
- Builder model: 2117
- Builder name: Adams Homes
Utilities & green energy
- Sewer: Holding Tank, Public Sewer
- Water: Public
- Utilities for property: BB/HS Internet Available, Cable Available, Electricity Connected, Public, Sewer Connected, Water Connected
Community & HOA
Community
- Pet fee: $0 monthly
- Subdivision: DEERWOOD REP BLK 20 PINE LAKES GOLF COURSE
HOA
- Has HOA: No
Location
- Region: Palm Coast
Financial & listing details
- Price per square foot: $172/sqft
- Tax assessed value: $48,000
- Annual tax amount: $572
- Date on market: 10/18/2025
- Cumulative days on market: 80 days
- Listing terms: Cash,Conventional,FHA,VA Loan
- Ownership: Fee Simple
- Total actual rent: 0
- Electric utility on property: Yes
- Road surface type: Paved
Price history
| Date | Event | Price |
|---|---|---|
| 2/27/2026 | Sold | $365,000-3.7%$172/sqft |
Source:  Stellar MLS #FC313524 Report a problem Stellar MLS #FC313524 Report a problem | ||
| 1/7/2026 | Pending sale | $379,200$179/sqft |
Source: Stellar MLS #FC313524 Report a problem | ||
| 10/18/2025 | Listed for sale | $379,200+441.7%$179/sqft |
Source: Stellar MLS #FC313524 Report a problem | ||
| 9/30/2024 | Sold | $70,000+0.7%$33/sqft |
Source: Public Record Report a problem | ||
| 11/1/2021 | Listing removed | -- |
Source: Owner Report a problem | ||
| 7/31/2021 | Listed for sale | $69,500$33/sqft |
Source: Owner Report a problem | ||
Public tax history
| Year | Property taxes | Tax assessment |
|---|---|---|
| 2024 | $572 +2.2% | $24,253 +10% |
| 2023 | $560 +5.9% | $22,048 +10% |
| 2022 | $528 +38% | $20,044 +10% |
| 2021 | $383 +10.8% | $18,222 +10% |
| 2020 | $345 +8.1% | $16,565 +10% |
| 2019 | $319 +6.4% | $15,059 +10% |
| 2018 | $300 +10.9% | $13,690 -8.7% |
| 2017 | $271 | $15,000 +32.6% |
| 2016 | $271 +13.3% | $11,314 +10% |
| 2015 | $239 +5.1% | $10,285 -6.5% |
| 2014 | $227 | $11,000 +29.4% |
| 2013 | -- | $8,500 -5.6% |
| 2012 | -- | $9,000 -18.2% |
| 2011 | -- | $11,000 -26.7% |
| 2010 | -- | $15,000 -31.8% |
| 2009 | -- | $22,000 -42.1% |
| 2008 | -- | $38,000 -30.3% |
| 2007 | -- | $54,500 -0.2% |
| 2006 | -- | $54,600 +45.6% |
| 2005 | -- | $37,500 -71.4% |
| 2004 | -- | $131,128 |
Find assessor info on the county website
Neighborhood: 32164
Nearby homes
- $69,99910,019 Square Feet29 Westgrill Dr #13, Palm Coast, FL 32164Sold
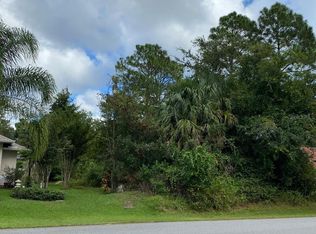
- $368,500-- bd2 ba2k sqft33 Westgrill Dr, Palm Coast, FL 32164Off Market
- $343,300-- bd2 ba1.9k sqft27 Westgrill Dr, Palm Coast, FL 32164Off Market
- $433,9005 bd2 ba2.6k sqft46 Westglen Ln, Palm Coast, FL 32164Off Market
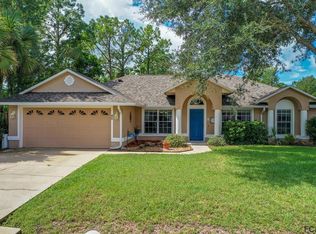
- $48,0000.265 Acres48 Westglen Ln, Palm Coast, FL 32164Off Market
- $435,0003 bd2 ba2.2k sqft42 Westglen Ln, Palm Coast, FL 32164Sold
- $375,2004 bd2 ba2.4k sqft23 Westgrill Dr, Palm Coast, FL 32164Off Market
- $392,100-- bd2 ba1.7k sqft35 Westgrill Dr, Palm Coast, FL 32164Off Market
Nearby schools
GreatSchools rating
- 7/10Rymfire Elementary SchoolGrades: PK-5Distance: 2.1 mi
- 5/10Buddy Taylor Middle SchoolGrades: 6-8Distance: 1.7 mi
- 4/10Flagler-Palm Coast High SchoolGrades: 9-12Distance: 4.5 mi
Schools provided by the listing agent
- Elementary: Rymfire Elementary
- Middle: Buddy Taylor Middle
- High: Flagler-Palm Coast High
Source: Stellar MLS. This data may not be complete. We recommend contacting the local school district to confirm school assignments for this home.
Get a cash offer in 3 minutes
Find out how much your home could sell for in as little as 3 minutes with a no-obligation cash offer.
Estimated market value
$373,800
Get a cash offer in 3 minutes
Find out how much your home could sell for in as little as 3 minutes with a no-obligation cash offer.
Estimated market value
$373,800
- Florida
- Flagler County
- Palm Coast
- 32164
- 29 WESTGRILL DRIVE
Nearby cities
Nearby zip codes
Other Palm Coast Topics
