Immaculate Seagate-built Willow model located in the desirable Pine Lakes neighborhood! This move-in ready 2021 concrete block home showcases timeless design, elegant finishes and thoughtful upgrades throughout. This light-filled, open-concept layout is enhanced by vaulted ceilings and stunning ceramic faux wood tile flooring in the main living areas. The gourmet kitchen features quartz countertops, stylish backsplash, white cabinetry, and stainless steel appliances. The luxurious owner’s suite feels like a retreat with plush carpet, two spacious walk-in closets, and a spa-like primary bathroom, complete with a custom L-shaped dual-sink vanity topped in quartz. A flexible bonus room with closet provides the perfect space for a home office, den, or fitness room. Enjoy Florida living on the extended covered lanai with a 6-inch concrete slab and retractable windproof awning; ideal for relaxing or entertaining. Washer and dryer are conveniently set on pedestals in the laundry room, offering extra storage space. The large partially fenced backyard is perfect for a future pool. Additional upgrades include $5,000 in designer lighting, hurricane-rated windows, whole-house water filtration and softener, irrigation system, Blink and Ring cameras, and more. Close to parks, golf, shopping, and just minutes to Flagler Beach. Experience a home that’s far from average, crafted for those who value quality, care, and style in every detail.
Sold for $435,000
$435,000
42 WESTGLEN LANE, PALM COAST, FL 32164
3beds
2,208sqft
Single Family Residence
Built in 2021
10,324 Square Feet Lot
$447,000 Zestimate®
$197/sqft
$2,299 Estimated rent
Home value
$447,000
$402,000 - $496,000
$2,299/mo
Zestimate® history
Owner options
List your home for rent
$2,299/mo
Rent Zestimate®
Find your next renter with Zillow Rental Manager. Plus, with online applications, you can quickly screen prospective tenants – for free.
$2,299/mo
Rent Zestimate®
Refinance and save
$2,980/mo
Est. payment
Refinancing to a lower rate could help reduce your monthly payments and save thousands over the life of the loan.
$2,980/mo
Est. payment
Explore your selling options
Work with a Zillow partner agent
Leverage their expertise and Zillow's premium Showcase listings to get your home seen by more buyers.
Get startedList with your own agent
Get your home in front of millions of buyers by listing it on Zillow.
Learn how to do itSell it yourself
Take full control of how buyers see your home on Zillow by listing For Sale by Owner (FSBO).
List your homeWhat's special
Zillow last checked:
Listing updated:
Listed by:
BJ Patton 386-523-6639,
KELLER WILLIAMS RLTY FL. PARTN 386-944-2800,
Kelli Patton 386-871-7488,
KELLER WILLIAMS RLTY FL. PARTN
Bought with:
Catriona Duffy, 3266967
REALTY EXECUTIVES OCEANSIDE
Source: Stellar MLS,MLS#: FC313528 Originating MLS: West Volusia
Originating MLS: West Volusia
Facts & features
Interior
Bedrooms & bathrooms
- Bedrooms: 3
- Bathrooms: 2
- Full bathrooms: 2
Rooms
- Room types: Bonus Room, Den/Library/Office, Utility Room
Primary bedroom
- Features: En Suite Bathroom, Walk-In Closet(s)
- Level: First
- Area: 228.11 Square Feet
- Dimensions: 17.4x13.11
Bedroom 2
- Features: Built-in Closet
- Level: First
- Area: 126.25 Square Feet
- Dimensions: 12.5x10.1
Bedroom 3
- Features: Built-in Closet
- Level: First
- Area: 126.25 Square Feet
- Dimensions: 10.1x12.5
Primary bathroom
- Features: En Suite Bathroom, Linen Closet
- Level: First
Bathroom 2
- Features: Exhaust Fan
- Level: First
Den
- Features: Built-in Closet
- Level: First
- Area: 137.86 Square Feet
- Dimensions: 11.3x12.2
Dining room
- Level: First
- Area: 155.44 Square Feet
- Dimensions: 13.4x11.6
Great room
- Level: First
- Area: 339.71 Square Feet
- Dimensions: 21.1x16.1
Kitchen
- Level: First
- Area: 336 Square Feet
- Dimensions: 21x16
Laundry
- Features: Built-in Closet
- Level: First
- Area: 59.78 Square Feet
- Dimensions: 6.1x9.8
Heating
- Central, Electric
Cooling
- Central Air
Appliances
- Included: Dishwasher, Disposal, Dryer, Exhaust Fan, Ice Maker, Microwave, Range, Refrigerator, Washer, Water Filtration System, Water Softener
- Laundry: Electric Dryer Hookup, Inside, Laundry Room, Other, Washer Hookup
Features
- Cathedral Ceiling(s), Ceiling Fan(s), Eating Space In Kitchen, High Ceilings, Kitchen/Family Room Combo, Open Floorplan, Primary Bedroom Main Floor, Split Bedroom, Stone Counters, Thermostat, Tray Ceiling(s), Vaulted Ceiling(s), Walk-In Closet(s)
- Flooring: Carpet, Ceramic Tile
- Windows: Blinds, Double Pane Windows, ENERGY STAR Qualified Windows, Insulated Windows, Rods, Storm Window(s), Window Treatments
- Has fireplace: No
Interior area
- Total structure area: 2,841
- Total interior livable area: 2,208 sqft
Property
Parking
- Total spaces: 2
- Parking features: Garage - Attached
- Attached garage spaces: 2
Features
- Levels: One
- Stories: 1
- Patio & porch: Covered, Other, Rear Porch
- Exterior features: Awning(s), Irrigation System, Rain Gutters
- Fencing: Fenced
Lot
- Size: 10,324 Square Feet
- Features: Cleared, City Lot, Landscaped
- Residential vegetation: Trees/Landscaped
Details
- Additional structures: Shed(s)
- Parcel number: 0711317022001300400
- Zoning: RES
- Special conditions: None
Construction
Type & style
- Home type: SingleFamily
- Architectural style: Florida
- Property subtype: Single Family Residence
Materials
- Block, Concrete, Stucco
- Foundation: Concrete Perimeter, Slab
- Roof: Shingle
Condition
- Completed
- New construction: No
- Year built: 2021
Details
- Builder model: Willow
- Builder name: Seagate
Utilities & green energy
- Sewer: Public Sewer
- Water: Public
- Utilities for property: BB/HS Internet Available, Cable Available, Cable Connected, Electricity Connected, Fiber Optics, Public, Water Connected
Community & HOA
Community
- Security: Security Lights, Smoke Detector(s), Touchless Entry
- Pet fee: $0 monthly
- Subdivision: DEERWOOD REP BLK 20 PINE LAKES GOLF COURSE
HOA
- Has HOA: No
Location
- Region: Palm Coast
Financial & listing details
- Price per square foot: $197/sqft
- Tax assessed value: $301,670
- Annual tax amount: $3,477
- Date on market: 10/19/2025
- Cumulative days on market: 55 days
- Listing terms: Assumable,Cash,Conventional,FHA,VA Loan
- Ownership: Fee Simple
- Total actual rent: 0
- Electric utility on property: Yes
- Road surface type: Paved
Price history
| Date | Event | Price |
|---|---|---|
| 1/30/2026 | Sold | $435,000-0.9%$197/sqft |
Source:  Stellar MLS #FC313528 Report a problem Stellar MLS #FC313528 Report a problem | ||
| 12/26/2025 | Pending sale | $439,000$199/sqft |
Source:  DBAMLS #1219786 Report a problem DBAMLS #1219786 Report a problem | ||
| 12/15/2025 | Contingent | $439,000$199/sqft |
Source: DBAMLS #1219786 Report a problem | ||
| 12/15/2025 | Pending sale | $439,000$199/sqft |
Source: Stellar MLS #FC313528 Report a problem | ||
| 10/19/2025 | Listed for sale | $439,000-4.4%$199/sqft |
Source: Stellar MLS #FC313528 Report a problem | ||
| 3/21/2025 | Listing removed | $459,000$208/sqft |
Source: Stellar MLS #O6243997 Report a problem | ||
| 3/12/2025 | Price change | $459,000-6.3%$208/sqft |
Source: Stellar MLS #O6243997 Report a problem | ||
| 9/23/2024 | Listed for sale | $489,900+74.1%$222/sqft |
Source: Stellar MLS #O6243997 Report a problem | ||
| 1/29/2021 | Sold | $281,388+1.8%$127/sqft |
Source: DBAMLS #1073620 Report a problem | ||
| 8/1/2020 | Listing removed | $276,400$125/sqft |
Source: SeaGate Homes Report a problem | ||
| 7/14/2020 | Listed for sale | $276,400+1101.7%$125/sqft |
Source: SeaGate Homes Report a problem | ||
| 2/27/2020 | Sold | $23,000-16.4%$10/sqft |
Source: Public Record Report a problem | ||
| 1/7/2020 | Listed for sale | $27,500+59%$12/sqft |
Source: TAKE ACTION PROPERTIES, LLC #253970 Report a problem | ||
| 3/31/1997 | Sold | $17,300$8/sqft |
Source: Public Record Report a problem | ||
Public tax history
| Year | Property taxes | Tax assessment |
|---|---|---|
| 2024 | $3,563 +2.5% | $290,769 +3% |
| 2023 | $3,477 +0.9% | $282,300 +3% |
| 2022 | $3,446 +669.6% | $274,078 +1091.6% |
| 2021 | $448 +29.7% | $23,000 +38.8% |
| 2020 | $345 +8.1% | $16,565 +10% |
| 2019 | $319 +6.4% | $15,059 +10% |
| 2018 | $300 +10.9% | $13,690 -8.7% |
| 2017 | $271 | $15,000 +32.6% |
| 2016 | $271 +13.3% | $11,314 +10% |
| 2015 | $239 +5.1% | $10,285 -6.5% |
| 2014 | $227 | $11,000 +29.4% |
| 2013 | -- | $8,500 -5.6% |
| 2012 | -- | $9,000 -18.2% |
| 2011 | -- | $11,000 -26.7% |
| 2010 | -- | $15,000 -31.8% |
| 2009 | -- | $22,000 -42.1% |
| 2008 | -- | $38,000 -30.3% |
| 2007 | -- | $54,500 -0.2% |
| 2006 | -- | $54,600 +45.6% |
| 2005 | -- | $37,500 -66.9% |
| 2004 | -- | $113,464 |
Find assessor info on the county website
Neighborhood: 32164
Nearby homes
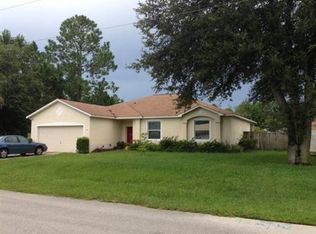
- $308,2003 bd2 ba1.9k sqft40 Westglen Ln, Palm Coast, FL 32164Off Market
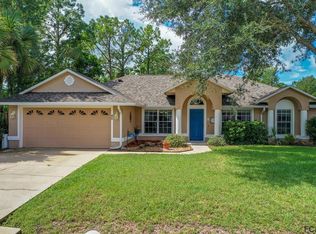
- $433,9005 bd2 ba2.6k sqft46 Westglen Ln, Palm Coast, FL 32164Off Market
- $366,500-- bd2 ba2k sqft33 Westgrill Dr, Palm Coast, FL 32164Off Market
- $390,000-- bd2 ba1.7k sqft35 Westgrill Dr, Palm Coast, FL 32164Off Market
- $365,0004 bd3 ba2.1k sqft29 Westgrill Dr, Palm Coast, FL 32164Sold
- $69,99910,019 Square Feet29 Westgrill Dr #13, Palm Coast, FL 32164Sold
- $486,0004 bd3 ba2.3k sqft36 Westglen Ln, Palm Coast, FL 32164Sold
- $48,0000.265 Acres48 Westglen Ln, Palm Coast, FL 32164Off Market
Nearby schools
GreatSchools rating
- 7/10Rymfire Elementary SchoolGrades: PK-5Distance: 2.2 mi
- 5/10Buddy Taylor Middle SchoolGrades: 6-8Distance: 1.7 mi
- 4/10Flagler-Palm Coast High SchoolGrades: 9-12Distance: 4.5 mi
Schools provided by the listing agent
- Elementary: Rymfire Elementary
- Middle: Buddy Taylor Middle
- High: Flagler-Palm Coast High
Source: Stellar MLS. This data may not be complete. We recommend contacting the local school district to confirm school assignments for this home.
Get a cash offer in 3 minutes
Find out how much your home could sell for in as little as 3 minutes with a no-obligation cash offer.
Estimated market value
$447,000
Get a cash offer in 3 minutes
Find out how much your home could sell for in as little as 3 minutes with a no-obligation cash offer.
Estimated market value
$447,000
- Florida
- Flagler County
- Palm Coast
- 32164
- 42 WESTGLEN LANE
Nearby cities
Nearby zip codes
Other Palm Coast Topics
