This custom-built Hartwell home in Canton is perfect for your family. An open floor plan on the first floor leads you to a granite center island kitchen with stainless appliances and gas cooktop. Formal Dining room with white wainscoting and hardwood floors. Cozy white family room with built ins and fireplace leads to a first floor office with more custom built ins and french doors. Upstairs you have hardwood floors, a primary bedroom with walk in and full bath, 2 bedrooms and an office/guest room. That's not the end of the tour, the lower level opens up to a custom Irish bar with cork floors, stainless sink, dishwasher and beautiful glass custom cabinetry. There is also a full bath and movie watching nook. The lower level and entire home have oil heat and central air. The immaculate yard boasts an automatic irrigation system, paver walkway to the formal entry, a trex deck off the kitchen with gas fire pit table and an oversized garden shed on a slab foundation. The inventory levels in the Farmington Valley are at an all time low. Tour this beautiful home today! Canton is home to a vibrant community including walkable Collinsvile Center with live music, shops and restaurants. The Farmington river courses through town with canoeing, paddle boarding and fishing opportunities. State Forests are nearby with hiking & mountain bike trails. In the winter nearby Ski Sundown provides fantastic downhill skiing. For more serious shoppers Avon is minutes away with Whole Foods, fine restaurants and shopping.
Sold for $721,000
$721,000
29 Westwood Drive, Canton, CT 06019
3beds
3,342sqft
Single Family Residence
Built in 2001
1.53 Acres Lot
$818,700 Zestimate®
$216/sqft
$3,737 Estimated rent
Home value
$818,700
$778,000 - $860,000
$3,737/mo
Zestimate® history
Owner options
List your home for rent
$3,737/mo
Rent Zestimate®
Find your next renter with Zillow Rental Manager. Plus, with online applications, you can quickly screen prospective tenants – for free.
$3,737/mo
Rent Zestimate®
Refinance and save
$4,346/mo
Est. payment
Refinancing to a lower rate could help reduce your monthly payments and save thousands over the life of the loan.
$4,346/mo
Est. payment
Explore your selling options
Work with a Zillow partner agent
Leverage their expertise and Zillow's premium Showcase listings to get your home seen by more buyers.
Get startedList with your own agent
Get your home in front of millions of buyers by listing it on Zillow.
Learn how to do itSell it yourself
Take full control of how buyers see your home on Zillow by listing For Sale by Owner (FSBO).
List your homeWhat's special
Central airGuest roomFishing opportunitiesGranite center island kitchenStainless sinkWhole foodsPaddle boarding
Zillow last checked:
Listing updated:
Listed by:
Scott Holmes 860-485-5875,
William Pitt Sotheby's Int'l 860-777-1800
Bought with:
Richard Santasiere, REB.0789528
Santa Realty
Source: Smart MLS,MLS#: 170598020
Facts & features
Interior
Bedrooms & bathrooms
- Bedrooms: 3
- Bathrooms: 4
- Full bathrooms: 3
- 1/2 bathrooms: 1
Rooms
- Room types: Laundry
Primary bedroom
- Features: Built-in Features, Quartz Counters, Double-Sink, Full Bath, Walk-In Closet(s), Hardwood Floor
- Level: Upper
- Area: 289 Square Feet
- Dimensions: 17 x 17
Bedroom
- Features: Built-in Features, Hardwood Floor
- Level: Upper
- Area: 196 Square Feet
- Dimensions: 14 x 14
Bedroom
- Features: Built-in Features, Hardwood Floor
- Level: Upper
- Area: 169 Square Feet
- Dimensions: 13 x 13
Dining room
- Features: Hardwood Floor
- Level: Main
- Area: 169 Square Feet
- Dimensions: 13 x 13
Family room
- Features: Built-in Features, Fireplace, Hardwood Floor
- Level: Main
- Area: 289 Square Feet
- Dimensions: 17 x 17
Great room
- Features: Remodeled, Built-in Features, Wet Bar, Entertainment Center, Full Bath
- Level: Lower
- Area: 728 Square Feet
- Dimensions: 26 x 28
Kitchen
- Features: Balcony/Deck, Built-in Features, Granite Counters, Dining Area, Kitchen Island, Hardwood Floor
- Level: Main
- Area: 266 Square Feet
- Dimensions: 14 x 19
Office
- Features: Hardwood Floor
- Level: Upper
- Area: 90 Square Feet
- Dimensions: 9 x 10
Study
- Features: Built-in Features, Hardwood Floor
- Level: Main
- Area: 196 Square Feet
- Dimensions: 14 x 14
Heating
- Forced Air, Oil
Cooling
- Central Air
Appliances
- Included: Gas Cooktop, Oven, Microwave, Refrigerator, Dishwasher, Disposal, Washer, Dryer, Water Heater
- Laundry: Main Level
Features
- Wired for Data, Central Vacuum, Open Floorplan, Entrance Foyer
- Windows: Thermopane Windows
- Basement: Full,Partially Finished,Heated,Cooled,Liveable Space
- Attic: Access Via Hatch
- Number of fireplaces: 1
Interior area
- Total structure area: 3,342
- Total interior livable area: 3,342 sqft
- Finished area above ground: 2,464
- Finished area below ground: 878
Property
Parking
- Total spaces: 2
- Parking features: Attached, Paved, Garage Door Opener, Private
- Attached garage spaces: 2
- Has uncovered spaces: Yes
Features
- Patio & porch: Deck
- Exterior features: Underground Sprinkler
Lot
- Size: 1.53 Acres
- Features: Cul-De-Sac, Open Lot, Subdivided, Level
Details
- Additional structures: Shed(s)
- Parcel number: 2122115
- Zoning: R-3
Construction
Type & style
- Home type: SingleFamily
- Architectural style: Colonial
- Property subtype: Single Family Residence
Materials
- Clapboard, Wood Siding
- Foundation: Concrete Perimeter
- Roof: Asphalt
Condition
- New construction: No
- Year built: 2001
Utilities & green energy
- Sewer: Septic Tank
- Water: Well
- Utilities for property: Underground Utilities
Green energy
- Energy efficient items: Ridge Vents, Windows
Community & HOA
Community
- Features: Basketball Court, Golf, Paddle Tennis, Pool, Public Rec Facilities, Tennis Court(s)
- Subdivision: High Valley
HOA
- Has HOA: No
Location
- Region: Canton
Financial & listing details
- Price per square foot: $216/sqft
- Tax assessed value: $297,330
- Annual tax amount: $10,517
- Date on market: 3/5/2024
Price history
| Date | Event | Price |
|---|---|---|
| 3/4/2024 | Sold | $721,000+14.4%$216/sqft |
Source:  Smart MLS #170598020 Report a problem Smart MLS #170598020 Report a problem | ||
| 2/9/2024 | Pending sale | $630,000$189/sqft |
Source: Smart MLS #170598020 Report a problem | ||
| 2/2/2024 | Listed for sale | $630,000-3.1%$189/sqft |
Source: Smart MLS #170598020 Report a problem | ||
| 11/8/2023 | Listing removed | -- |
Source: Smart MLS #170598020 Report a problem | ||
| 10/7/2023 | Listed for sale | $650,000+570.1%$194/sqft |
Source: Smart MLS #170598020 Report a problem | ||
| 8/29/2001 | Sold | $97,000$29/sqft |
Source: Public Record Report a problem | ||
Public tax history
| Year | Property taxes | Tax assessment |
|---|---|---|
| 2025 | $13,694 -1.9% | $408,790 |
| 2024 | $13,960 +32.7% | $408,790 +37.5% |
| 2023 | $10,517 +5% | $297,330 |
| 2022 | $10,017 +1.4% | $297,330 |
| 2021 | $9,877 +1.9% | $297,330 |
| 2020 | $9,690 +1.8% | $297,330 |
| 2019 | $9,523 -4.1% | $297,330 -8% |
| 2018 | $9,927 +0.7% | $323,360 |
| 2017 | $9,859 +4.4% | $323,360 |
| 2015 | $9,439 +2.2% | $323,360 |
| 2014 | $9,235 -2% | $323,360 -7.6% |
| 2013 | $9,422 +1.9% | $350,130 |
| 2012 | $9,250 +0.5% | $350,130 |
| 2011 | $9,201 +0.7% | $350,130 |
| 2010 | $9,135 +1.8% | $350,130 |
| 2009 | $8,977 -0.3% | $350,130 +18.3% |
| 2008 | $9,007 +1.7% | $295,980 |
| 2007 | $8,856 +3.5% | $295,980 |
| 2006 | $8,557 +4.9% | $295,980 +0.4% |
| 2004 | $8,157 +397.4% | $294,900 +461.7% |
| 2001 | $1,640 | $52,500 |
Find assessor info on the county website
Neighborhood: 06019
Nearby homes

- $680,0004 bd3 ba3k sqft33 Westwood Dr, Canton, CT 06019Sold
- $889,1004 bd2 ba3.5k sqft15 Westwood Dr, Canton, CT 06019Off Market
- $437,7301.5 Acres26 Westwood Dr, Canton, CT 06019Off Market
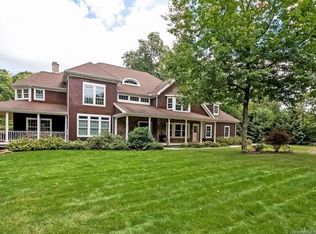
- $1,233,2004 bd4 ba6.3k sqft34 Westwood Dr, Canton, CT 06019Off Market
- $240,0003.96 Acres18 Westwood Dr, Canton, CT 06019Sold
- $821,5004 bd3 ba2.7k sqft41 Westwood Dr, Canton, CT 06019Off Market
- $974,9003 bd2 ba4.2k sqft22 Westwood Dr, Canton, CT 06019Off Market
- $870,5004 bd3 ba3.3k sqft44 Westwood Dr, Canton, CT 06019Off Market
Nearby schools
GreatSchools rating
- 7/10Cherry Brook Primary SchoolGrades: PK-3Distance: 2 mi
- 7/10Canton Middle SchoolGrades: 7-8Distance: 3.8 mi
- 8/10Canton High SchoolGrades: 9-12Distance: 3.8 mi
Schools provided by the listing agent
- Elementary: Cherry Brook Primary
- Middle: Canton
- High: Canton
Source: Smart MLS. This data may not be complete. We recommend contacting the local school district to confirm school assignments for this home.


Get pre-qualified for a loan
At Zillow Home Loans, we can pre-qualify you in as little as 5 minutes with no impact to your credit score.An equal housing lender. NMLS #10287.
Sell for more on Zillow
Get a Zillow Showcase℠ listing at no additional cost and you could sell for .
$818,700
2% more
+$16,374
With Zillow Showcase(estimated)
$835,074
- Connecticut
- Hartford County
- Canton
- 06019
- 29 Westwood Drive
Nearby cities
Nearby neighborhoods
Nearby zip codes
Other Canton Topics
