Discover this thoughtfully designed, lovely 4-bedroom Colonial in North Canton, perfectly positioned on a level, private lot bordered by mature trees and flowering shrubs. Located in a desirable and well-established neighborhood, this 3,000 sq. ft. residence emphasizes solid craftsmanship and a versatile floor plan. The interior is anchored by a striking two-story living room, where a vaulted ceiling & wood burning fireplace create an expansive, airy atmosphere. The large, sun-filled eat-in kitchen serves as the home's culinary heart, offering ample cabinetry and counter space, with effortless flow into a screened-in porch. This outdoor extension provides a tranquil setting for dining while overlooking the wooded backyard. For quiet work or reading, a dedicated first-floor study and a spacious formal dining room provide additional functional zones. The first-floor primary bedroom suite is a true retreat, featuring a large walk-in closet and a spacious full bath with shower. Upstairs, an open balcony hallway provides a dramatic view of the living area below, leading to three generously sized bedrooms-each with ample closet storage-and a second full bath. A three-car garage offers plenty of space for vehicles and a workshop or storage. The large unfinished basement has huge potential for a great recreation area or media room. This home at $665,000 offers a harmonious blend of privacy and architectural detail. Close to shopping, antiquing, restaurants, skiing & more! A must see!
Sold for $680,000
$680,000
33 Westwood Drive, Canton, CT 06019
4beds
3,067sqft
Single Family Residence
Built in 2001
1.57 Acres Lot
$688,000 Zestimate®
$222/sqft
$3,662 Estimated rent
Home value
$688,000
$633,000 - $750,000
$3,662/mo
Zestimate® history
Owner options
List your home for rent
$3,662/mo
Rent Zestimate®
Find your next renter with Zillow Rental Manager. Plus, with online applications, you can quickly screen prospective tenants – for free.
$3,662/mo
Rent Zestimate®
Refinance and save
$4,099/mo
Est. payment
Refinancing to a lower rate could help reduce your monthly payments and save thousands over the life of the loan.
$4,099/mo
Est. payment
Explore your selling options
Work with a Zillow partner agent
Leverage their expertise and Zillow's premium Showcase listings to get your home seen by more buyers.
Get startedList with your own agent
Get your home in front of millions of buyers by listing it on Zillow.
Learn how to do itSell it yourself
Take full control of how buyers see your home on Zillow by listing For Sale by Owner (FSBO).
List your homeWhat's special
Zillow last checked:
Listing updated:
Listed by:
Josie Ligato and Gayle Erickson Team,
Josephine Ligato (860)402-6924,
Berkshire Hathaway NE Prop. 860-677-7321
Bought with:
Nancy B. Reardon, RES.0216540
Berkshire Hathaway NE Prop.
Source: Smart MLS,MLS#: 24152214
Facts & features
Interior
Bedrooms & bathrooms
- Bedrooms: 4
- Bathrooms: 3
- Full bathrooms: 2
- 1/2 bathrooms: 1
Primary bedroom
- Features: Full Bath, Stall Shower, Walk-In Closet(s), Wall/Wall Carpet
- Level: Main
- Area: 270 Square Feet
- Dimensions: 15 x 18
Bedroom
- Features: Wall/Wall Carpet
- Level: Upper
- Area: 210 Square Feet
- Dimensions: 14 x 15
Bedroom
- Features: Wall/Wall Carpet
- Level: Upper
- Area: 306 Square Feet
- Dimensions: 17 x 18
Bedroom
- Features: Ceiling Fan(s), Wall/Wall Carpet
- Level: Upper
- Area: 352 Square Feet
- Dimensions: 16 x 22
Dining room
- Features: Hardwood Floor
- Level: Main
- Area: 154 Square Feet
- Dimensions: 11 x 14
Kitchen
- Features: Corian Counters, Kitchen Island, Sliders, Tile Floor
- Level: Main
- Area: 368 Square Feet
- Dimensions: 16 x 23
Living room
- Features: High Ceilings, Vaulted Ceiling(s), Ceiling Fan(s), Fireplace, Interior Balcony, Hardwood Floor
- Level: Main
- Area: 414 Square Feet
- Dimensions: 18 x 23
Study
- Features: Hardwood Floor
- Level: Main
- Area: 132 Square Feet
- Dimensions: 11 x 12
Sun room
- Features: Sliders, Composite Floor
- Level: Main
- Area: 192 Square Feet
- Dimensions: 12 x 16
Heating
- Hot Water, Oil
Cooling
- Ductless
Appliances
- Included: Oven/Range, Range Hood, Dishwasher, Electric Water Heater, Water Heater
- Laundry: Main Level
Features
- Open Floorplan
- Basement: Full,Unfinished
- Attic: Storage,Pull Down Stairs
- Number of fireplaces: 1
Interior area
- Total structure area: 3,067
- Total interior livable area: 3,067 sqft
- Finished area above ground: 3,067
Property
Parking
- Total spaces: 3
- Parking features: Attached, Garage Door Opener
- Attached garage spaces: 3
Features
- Patio & porch: Screened, Porch
- Exterior features: Stone Wall
Lot
- Size: 1.57 Acres
- Features: Few Trees, Level, Cul-De-Sac
Details
- Parcel number: 1948315
- Zoning: R-3
Construction
Type & style
- Home type: SingleFamily
- Architectural style: Cape Cod
- Property subtype: Single Family Residence
Materials
- Clapboard
- Foundation: Concrete Perimeter
- Roof: Asphalt
Condition
- New construction: No
- Year built: 2001
Utilities & green energy
- Sewer: Septic Tank
- Water: Well
- Utilities for property: Cable Available
Community & HOA
Community
- Subdivision: North Canton
HOA
- Has HOA: No
Location
- Region: Canton
Financial & listing details
- Price per square foot: $222/sqft
- Tax assessed value: $437,370
- Annual tax amount: $14,652
- Date on market: 3/6/2026
Price history
| Date | Event | Price |
|---|---|---|
| 4/28/2026 | Sold | $680,000+2.3%$222/sqft |
Source:  Smart MLS #24152214 Report a problem Smart MLS #24152214 Report a problem | ||
| 4/17/2026 | Pending sale | $665,000$217/sqft |
Source: Smart MLS #24152214 Report a problem | ||
| 3/9/2026 | Contingent | $665,000$217/sqft |
Source:  Berkshire Hathaway HomeServices New England Properties #24152214 Report a problem Berkshire Hathaway HomeServices New England Properties #24152214 Report a problem | ||
| 3/6/2026 | Listed for sale | $665,000+565%$217/sqft |
Source: Smart MLS #24152214 Report a problem | ||
| 9/15/2000 | Sold | $100,000$33/sqft |
Source: Public Record Report a problem | ||
Public tax history
| Year | Property taxes | Tax assessment |
|---|---|---|
| 2025 | $14,652 -1.9% | $437,370 |
| 2024 | $14,936 +36.4% | $437,370 +41.3% |
| 2023 | $10,952 +5.3% | $309,630 +0.3% |
| 2022 | $10,402 +1.4% | $308,770 |
| 2021 | $10,257 +1.9% | $308,770 |
| 2020 | $10,063 +1.9% | $308,770 +0.2% |
| 2019 | $9,871 -6.3% | $308,190 -10.2% |
| 2018 | $10,533 +0.7% | $343,080 |
| 2017 | $10,461 +4.5% | $343,080 |
| 2015 | $10,015 +2.2% | $343,080 |
| 2014 | $9,798 -2.2% | $343,080 -7.9% |
| 2013 | $10,019 +1.9% | $372,330 |
| 2012 | $9,837 +0.5% | $372,330 |
| 2011 | $9,785 +0.7% | $372,330 |
| 2010 | $9,714 +1.7% | $372,330 |
| 2009 | $9,547 +0.2% | $372,330 +18.9% |
| 2008 | $9,526 +1.7% | $313,030 |
| 2007 | $9,366 +3.5% | $313,030 |
| 2006 | $9,050 +4.5% | $313,030 +0% |
| 2004 | $8,658 +427.9% | $313,000 +496.2% |
| 2001 | $1,640 | $52,500 |
Find assessor info on the county website
Neighborhood: 06019
Nearby homes
- $721,0003 bd4 ba3.3k sqft29 Westwood Dr, Canton, CT 06019Sold

- $1,237,4004 bd4 ba6.3k sqft34 Westwood Dr, Canton, CT 06019Off Market
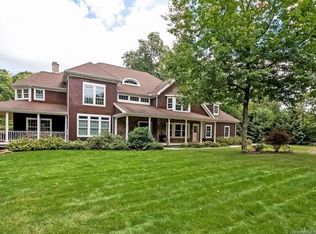
- $816,0004 bd3 ba2.7k sqft41 Westwood Dr, Canton, CT 06019Off Market
- $437,7301.5 Acres26 Westwood Dr, Canton, CT 06019Off Market
- $883,8004 bd2 ba3.5k sqft15 Westwood Dr, Canton, CT 06019Off Market
- $867,1004 bd3 ba3.3k sqft44 Westwood Dr, Canton, CT 06019Off Market
- $794,2004 bd3 ba3k sqft45 Westwood Dr, Canton, CT 06019Off Market
- $240,0003.96 Acres18 Westwood Dr, Canton, CT 06019Sold
Nearby schools
GreatSchools rating
- 7/10Cherry Brook Primary SchoolGrades: PK-3Distance: 2 mi
- 7/10Canton Middle SchoolGrades: 7-8Distance: 3.8 mi
- 8/10Canton High SchoolGrades: 9-12Distance: 3.8 mi
Schools provided by the listing agent
- Elementary: Cherry Brook Primary
- Middle: Canton
- High: Canton
Source: Smart MLS. This data may not be complete. We recommend contacting the local school district to confirm school assignments for this home.


Get pre-qualified for a loan
At Zillow Home Loans, we can pre-qualify you in as little as 5 minutes with no impact to your credit score.An equal housing lender. NMLS #10287.
Sell for more on Zillow
Get a Zillow Showcase℠ listing at no additional cost and you could sell for .
$688,000
2% more
+$13,760
With Zillow Showcase(estimated)
$701,760
- Connecticut
- Hartford County
- Canton
- 06019
- 33 Westwood Drive
Nearby cities
Nearby neighborhoods
Nearby zip codes
Other Canton Topics
