Open Houses, Saturday 12-2 and Sunday 11-1. Live life to the fullest in this beautifully maintained ranch-style condo at the Village at River’s Edge! Designed for today’s active adult, this sun-splashed 2-bedroom, 2-bath home offers effortless one-level living with 1,570 sq. ft. of open, inviting space. Enjoy the sparkle of hardwood floors, a bright living room with transom windows, and an entertainer's kitchen with a generous peninsula island—perfect for gatherings with friends or family. Start your mornings with coffee on the screened porch and unwind in your spacious primary suite after an active day. The full unfinished basement adds plenty of storage and room to create a hobby space or workshop. Join a vibrant, welcoming community centered around a 4,000 sq. ft. clubhouse—alive with social events, games, fitness classes, hiking groups, and book clubs. More than just a place to live—it’s a place to thrive!
Sold for $680,000
$680,000
29 Wildwood Rd #29, Norfolk, MA 02056
2beds
1,570sqft
Condominium
Built in 2012
-- sqft lot
$708,400 Zestimate®
$433/sqft
$3,497 Estimated rent
Home value
$708,400
$659,000 - $765,000
$3,497/mo
Zestimate® history
Owner options
List your home for rent
$3,497/mo
Rent Zestimate®
Find your next renter with Zillow Rental Manager. Plus, with online applications, you can quickly screen prospective tenants – for free.
$3,497/mo
Rent Zestimate®
Refinance and save
$5,036/mo
Est. payment
Refinancing to a lower rate could help reduce your monthly payments and save thousands over the life of the loan.
$5,036/mo
Est. payment
Explore your selling options
Work with a Zillow partner agent
Leverage their expertise and Zillow's premium Showcase listings to get your home seen by more buyers.
Get startedList with your own agent
Get your home in front of millions of buyers by listing it on Zillow.
Learn how to do itSell it yourself
Take full control of how buyers see your home on Zillow by listing For Sale by Owner (FSBO).
List your homeWhat's special
Zillow last checked:
Listing updated:
Listed by:
Team Gratitude 508-359-2331,
Berkshire Hathaway HomeServices Page Realty 508-359-2331
Bought with:
Millie Cetrone
Keller Williams Realty
Source: MLS PIN,MLS#: 73441701
Facts & features
Interior
Bedrooms & bathrooms
- Bedrooms: 2
- Bathrooms: 2
- Full bathrooms: 2
Primary bedroom
- Features: Bathroom - Full, Walk-In Closet(s), Flooring - Wall to Wall Carpet
- Level: First
- Area: 224
- Dimensions: 14 x 16
Bedroom 2
- Features: Flooring - Wall to Wall Carpet
- Level: First
- Area: 156
- Dimensions: 12 x 13
Primary bathroom
- Features: Yes
Bathroom 1
- Features: Bathroom - Full, Flooring - Stone/Ceramic Tile
- Level: First
Bathroom 2
- Features: Bathroom - Full, Flooring - Stone/Ceramic Tile
- Level: First
Dining room
- Features: Flooring - Hardwood
- Level: First
- Area: 156
- Dimensions: 13 x 12
Kitchen
- Features: Flooring - Hardwood
- Level: First
- Area: 144
- Dimensions: 12 x 12
Living room
- Features: Ceiling Fan(s), Flooring - Hardwood, Exterior Access
- Level: First
- Area: 238
- Dimensions: 17 x 14
Heating
- Forced Air, Propane
Cooling
- Central Air
Appliances
- Included: Range, Dishwasher, Disposal, Microwave, Refrigerator, Washer, Dryer
- Laundry: Flooring - Stone/Ceramic Tile, First Floor, Electric Dryer Hookup, Washer Hookup
Features
- Flooring: Wood, Tile, Carpet
- Windows: Insulated Windows
- Has basement: Yes
- Number of fireplaces: 1
- Fireplace features: Living Room
- Common walls with other units/homes: End Unit
Interior area
- Total structure area: 1,570
- Total interior livable area: 1,570 sqft
- Finished area above ground: 1,570
- Finished area below ground: 0
Property
Parking
- Total spaces: 4
- Parking features: Attached, Garage Door Opener, Off Street
- Attached garage spaces: 2
- Uncovered spaces: 2
Features
- Patio & porch: Screened
- Exterior features: Porch - Screened
Details
- Parcel number: 4866296
- Zoning: Res
Construction
Type & style
- Home type: Condo
- Property subtype: Condominium
- Attached to another structure: Yes
Materials
- Frame
- Roof: Shingle
Condition
- Year built: 2012
Utilities & green energy
- Electric: Circuit Breakers
- Sewer: Private Sewer, Other
- Water: Public
- Utilities for property: for Gas Oven, for Electric Dryer, Washer Hookup
Green energy
- Energy efficient items: Thermostat
Community & HOA
Community
- Features: Shopping, Walk/Jog Trails, Adult Community
- Senior community: Yes
HOA
- Amenities included: Fitness Center, Clubhouse
- Services included: Sewer, Insurance, Maintenance Structure, Road Maintenance, Maintenance Grounds, Snow Removal, Trash, Reserve Funds
- HOA fee: $595 monthly
Location
- Region: Norfolk
Financial & listing details
- Price per square foot: $433/sqft
- Tax assessed value: $536,900
- Annual tax amount: $8,574
- Date on market: 12/15/2025
- Listing terms: Contract
Price history
| Date | Event | Price |
|---|---|---|
| 12/19/2025 | Sold | $680,000-1.4%$433/sqft |
Source: MLS PIN #73441701 Report a problem | ||
| 11/21/2025 | Pending sale | $689,900$439/sqft |
Source: BHHS broker feed #73441701 Report a problem | ||
| 10/9/2025 | Listed for sale | $689,900$439/sqft |
Source: MLS PIN #73441701 Report a problem | ||
Public tax history
Tax history is unavailable.
Neighborhood: 02056
Nearby homes
- $--2 bd3 ba2.2k sqft11 Margauxs Way #11, Norfolk, MA 02056Off Market
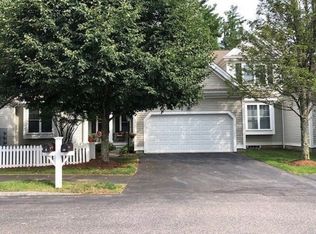
- $--2 bd3 ba2.2k sqft39 Lois Ln UNIT 39, Norfolk, MA 02056Off Market
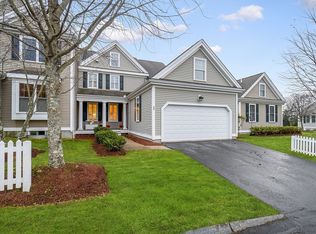
- $708,6002 bd2 ba2.3k sqft2 Wildwood Rd, Norfolk, MA 02056Off Market
- $756,9002 bd2 ba2.5k sqft29 Lois Ln, Norfolk, MA 02056Off Market
- $722,0002 bd2 ba2.3k sqft33 Lois Ln, Norfolk, MA 02056Off Market
- $722,9002 bd2 ba2.3k sqft12 Margauxs Way, Norfolk, MA 02056Off Market
- $714,5002 bd3 ba2.5k sqft1 Wildwood Rd, Norfolk, MA 02056Off Market
- $821,1002 bd2 ba2.7k sqft17 Lois Ln, Norfolk, MA 02056Off Market
Nearby schools
GreatSchools rating
- NAH. Olive Day SchoolGrades: PK-2Distance: 1.4 mi
- 6/10King Philip Middle SchoolGrades: 7-8Distance: 2.9 mi
- 7/10King Philip Regional High SchoolGrades: 9-12Distance: 4.5 mi
Schools provided by the listing agent
- Elementary: Freeman Kennedy
- Middle: Kp Middle
- High: King Philip Hs
Source: MLS PIN. This data may not be complete. We recommend contacting the local school district to confirm school assignments for this home.
Get a cash offer in 3 minutes
Find out how much your home could sell for in as little as 3 minutes with a no-obligation cash offer.
Estimated market value
$708,400
Get a cash offer in 3 minutes
Find out how much your home could sell for in as little as 3 minutes with a no-obligation cash offer.
Estimated market value
$708,400
- Massachusetts
- Norfolk County
- Norfolk
- 02056
- 29 Wildwood Rd Unit 29
