Skip main navigation
Off market
Street View
  • $963,600

    29 Woodland Dr, Downingtown, PA 19335

    5beds
    5baths
    3,632sqft
    SingleFamily
    Built in 2008
    0.81 Acres Lot
    $963,600 Zestimate®
    $265/sqft
    $4,209 Estimated rent

    Home value

    $963,600

    $915,000 - $1.02M

    $4,209/mo

    Zestimate® history
    Loading
    Loading...

    Owner options

    List your home for rent

    $4,209/mo

    Rent Zestimate®

    Find your next renter with Zillow Rental Manager. Plus, with online applications, you can quickly screen prospective tenants – for free.

    Learn more

    $4,209/mo

    Rent Zestimate®

    Refinance and save

    $6,194/mo

    Est. payment

    Refinancing to a lower rate could help reduce your monthly payments and save thousands over the life of the loan.

    See today's rates

    $6,194/mo

    Est. payment

    Explore your selling options

    Work with a Zillow partner agent

    Leverage their expertise and Zillow's premium Showcase listings to get your home seen by more buyers.

    Get started

    List with your own agent

    Get your home in front of millions of buyers by listing it on Zillow.

    Learn how to do it

    Sell it yourself

    Take full control of how buyers see your home on Zillow by listing For Sale by Owner (FSBO).

    List your home

    What's special

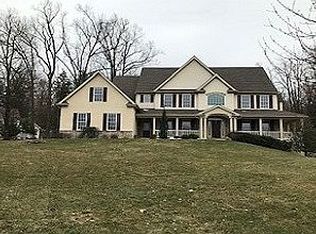
    Custom Builder's Stunning Masterpiece on almost an acre in Award Winning Downingtown East School District and Uwchlan Hills Elementary. 5 Bedroom Colonial with exquisite attention to detail. No Home Owner's Association! Stone walkway to Formal Center Hall Foyer Entry. Exterior Facade is GENUINE 6" Field Stone. The Detail work begins with the custom front door with decorative glass center, sidelights and transom. Turned Oak Stairs with Wrought Iron Railings. Upgraded Light Fixtures Throughout. Deep Windows and Custom millwork inclusive of 3 piece Crown Moulding, Chair Rail, Beadboard, Curved Archways as well as hard wired low-voltage candle package in windows. Door widths on First Floor are Handicap Accessible width. On site finished Hardwood throughout the first floor. Amply sized Formal Living Room with Bay Window. Formal Dining Room with Bay Window and Gorgeous Chandelier. Flexible Space with Generously sized First Floor Office Inclusive of Attached Full Bath and Closet. Could also be Guest Bedroom. Magazine Feature Quality Kitchen with Maple Cabinetry, Custom Tile Work, High End Stainless Steel Appliances, Walk in Pantry and Granite Countertops. Slider to Paver Patio and Level Back Yard. Warm, and welcoming, sun drenched Family Room with Gas Fireplace with Granite Surround and ceiling fan. ENORMOUS 3 Car Garage with entry to oversized "mud run" with multiple closets and Powder Room. Mudroom has separate entrance to side, covered porch as well. Walk Out Basement also enters into the garage for easy access. Hardwood continues to the 2nd Floor and throughout the Hallways. Luxurious Master Suite with Tray Ceiling and Crown Moulding. Lavish Master Bath with Complimentary Tile Work, Whirlpool Tub and Double Sink. Remaining 3 Bedrooms on 2nd floor are nicely sized and all Bedrooms have ceiling fans. All of this within the Sought After, AWARD winning Downingtown East School District with access to the #1 PA School, the STEM Academy. Close to YMCA, Convenient to Turnpike, rt 202, 30 Bypass and Train.

    This property is not currently displayed as for sale or rent on Zillow. This may be different from what's on other websites or public sources.

    Facts & features

    Interior

    Bedrooms & bathrooms
    • Bedrooms: 5
    • Bathrooms: 5.5
    Heating
    • Forced air
    Cooling
    • Central
    Appliances
    • Included: Dishwasher, Garbage disposal, Microwave, Range / Oven, Refrigerator, Washer
    Features
    • Flooring: Tile, Hardwood
    Interior area
    • Total interior livable area: 3,632 sqft

    Property

    Parking
    • Parking features: Garage - Attached
    Features
    • Exterior features: Stucco
    Lot
    • Size: 0.81 Acres
    Details
    • Parcel number: 330400690000

    Construction

    Type & style
    • Home type: SingleFamily
    Condition
    • Year built: 2008

    Community & HOA

    Location
    • Region: Downingtown

    Financial & listing details

    • Price per square foot: $265/sqft
    • Tax assessed value: $333,780
    • Annual tax amount: $12,121

    Price history

    DateEventPrice
    5/26/2020Sold$675,000+7.7%$186/sqft
    Source: Public Record Report a problem
    7/6/2015Sold$627,000-3.5%$173/sqft
    Source: Public Record Report a problem
    4/3/2015Listed for sale$649,900-4.4%$179/sqft
    Source: Keller Williams Real Estate Report a problem
    2/3/2010Listing removed$679,900$187/sqft
    Source: Preferred #5600327 Report a problem
    9/30/2009Price change$679,900-1.4%$187/sqft
    Source: Preferred #5600327 Report a problem
    7/4/2009Price change$689,900+0.1%$190/sqft
    Source: RE/MAX Town & Country #5547742 Report a problem
    6/13/2009Price change$689,000-1.4%$190/sqft
    Source: Coldwell Banker Preferred #5377035 Report a problem
    10/23/2008Price change$698,900+5.3%$192/sqft
    Source: Coldwell Banker** #5377035 Report a problem
    10/12/2008Price change$663,955-5%$183/sqft
    Source: Coldwell Banker** #5377035 Report a problem
    7/12/2008Listed for sale$698,900+249.4%$192/sqft
    Source: Coldwell Banker** #5377035 Report a problem
    8/21/2006Sold$200,000-2.4%$55/sqft
    Source: Public Record Report a problem
    5/30/2000Sold$205,000$56/sqft
    Source: Public Record Report a problem

    Public tax history

    YearProperty taxesTax assessment
    2025$12,121 +2.6%$333,780
    2024$11,810 +7.3%$333,780 +3.8%
    2023$11,009 +3%$321,640
    2022$10,688 +2.6%$321,640
    2021$10,420 +191.4%$321,640
    2020$3,576 -64.9%$321,640
    2019$10,187 $321,640
    2018$10,187 +9899.7%$321,640
    2017$102 -98.9%$321,640
    2016$8,863 $321,640
    2015$8,863 $321,640
    2014$8,863 $321,640
    2013-- $321,640
    2012-- $321,640
    2011-- $321,640 +379.6%
    2010-- $67,070
    2009-- $67,070
    2008-- $67,070 -53.5%
    2007-- $144,380
    2006-- $144,380
    2005-- $144,380
    2004-- $144,380
    2003-- $144,380
    2000-- $144,380
    Find assessor info on the county website

    Neighborhood: 19335

    Nearby schools

    GreatSchools rating
    Schools provided by the listing agent
    • Elementary: UWCHLAN HILL
    • High: DHS EAST

    Source: The MLS. This data may not be complete. We recommend contacting the local school district to confirm school assignments for this home.

    Get a cash offer in 3 minutes
    Find out how much your home could sell for in as little as 3 minutes with a no-obligation cash offer.
    Estimated market value
    $963,600
    Get a cash offer in 3 minutes
    Find out how much your home could sell for in as little as 3 minutes with a no-obligation cash offer.
    Estimated market value
    $963,600