Stylish. Spacious. Energy Efficient--A RARE find in Exton!Tucked into a quiet cul-de-sac in Uwchlan Township's hidden gem, the desirable Lynnbrooke neighborhood, this finely appointed, stone-and-stucco 4-bedroom, 4.5-bath home sits on a scenic home site with a gracious wrap-around porch, extensive hardscaping, and professional landscaping. Inside, gleaming hardwood floors and elegant finishes carry throughout — and thanks to solar panels with Tesla battery storage plus high-efficiency HVAC /efficient appliances/abundant ceiling fans, the combined electric and gas budget bill runs approximately $127/month. The open main floor centers on a new, custom Goebel Cabinetry chef's kitchen with upscale appliances (like the Wolf 48" gas range with dual ovens and griddle) — thoughtfully designed for serious cooks and comfortably scaled for everyday gathering or hosting a crowd. A unique butler's serving area, with Zephyr wine/beverage cooler, connects the kitchen to the dining room, and the light-filled breakfast room opens to an expansive patio for effortless indoor-outdoor entertaining. LR/DR/Kitchen built-in speakers can be utilized to create a delicious ambiance. The adjoining two-story family room, framed by tall windows and anchored by a stone gas fireplace, is made for easy relaxation, movie nights and game day entertaining. Two additional flex rooms and a full bath — currently used as a playroom and study — offer ready-made versatility as first-floor guest or in-law suite. Custom built-ins finish out the mudroom and oversized laundry room for both style and function. Upstairs, the spacious primary suite features a tray ceiling, an updated spa-inspired bath, generous closets, and a bonus sitting room (currently used as a nursery). Bedroom two includes its own custom built-ins and en-suite bath; bedrooms three and four share a well-designed Jack-and-Jill bath. The finished, walk-out lower level dramatically expands the home's living area with a media room, game room, fitness room (currently a children's play gym), office/hobby room, sauna, workshop, and unfinished storage — flexible space for the way you live. Commuters will love easy access to the PA Turnpike, Routes 30/202, and regional rail. Zoned for popular Downingtown schools (including their award-winning STEM academy), with parks, the YMCA, and shopping nearby. Luxury finishes, impressive energy efficiency, and room to grow — schedule your personal showing today!
Under contract
$1,200,000
102 Steeplewood Dr, Exton, PA 19341
5beds
5,670sqft
Single Family Residence
Built in 2001
0.74 Acres Lot
$1,197,600 Zestimate®
$212/sqft
$-- HOA
What's special
- 54 days
- 215
- 6
Likely to sell faster than
Zillow last checked:
Listing updated:
Listed by:
Kathy McQuilkin 484-467-6954,
RE/MAX Professional Realty (610) 363-8444,
Co-Listing Agent: Thomas Mcquilkin 484-467-1616,
RE/MAX Professional Realty
Source: Bright MLS,MLS#: PACT2133440
Facts & features
Interior
Bedrooms & bathrooms
- Bedrooms: 5
- Bathrooms: 5
- Full bathrooms: 4
- 1/2 bathrooms: 1
- Main level bathrooms: 2
- Main level bedrooms: 1
Rooms
- Room types: Living Room, Dining Room, Primary Bedroom, Sitting Room, Bedroom 2, Bedroom 3, Bedroom 4, Kitchen, Game Room, Family Room, Foyer, Breakfast Room, 2nd Stry Fam Ovrlk, Exercise Room, In-Law/auPair/Suite, Laundry, Office, Storage Room, Media Room, Bathroom 2, Bathroom 3, Hobby Room, Primary Bathroom, Full Bath, Half Bath
Primary bedroom
- Features: Ceiling Fan(s), Primary Bedroom - Sitting Area, Walk-In Closet(s)
- Level: Upper
Bedroom 2
- Features: Attached Bathroom, Built-in Features, Ceiling Fan(s)
- Level: Upper
Bedroom 3
- Features: Jack and Jill Bathroom, Ceiling Fan(s)
- Level: Upper
Bedroom 4
- Features: Jack and Jill Bathroom, Ceiling Fan(s)
- Level: Upper
Primary bathroom
- Features: Flooring - Ceramic Tile, Built-in Features, Double Sink, Granite Counters
- Level: Upper
Bathroom 2
- Features: Flooring - Ceramic Tile
- Level: Upper
Bathroom 3
- Features: Jack and Jill Bathroom, Flooring - Ceramic Tile
- Level: Upper
Other
- Level: Upper
Breakfast room
- Features: Flooring - Wood
- Level: Main
Dining room
- Features: Flooring - Wood, Chair Rail, Crown Molding
- Level: Main
Exercise room
- Features: Ceiling Fan(s), Recessed Lighting
- Level: Lower
Family room
- Features: Ceiling Fan(s), Flooring - Wood, Fireplace - Gas, Cathedral/Vaulted Ceiling
- Level: Main
Foyer
- Features: Flooring - Wood
- Level: Main
Other
- Features: Countertop(s) - Solid Surface
- Level: Main
Game room
- Features: Ceiling Fan(s), Recessed Lighting
- Level: Lower
Half bath
- Features: Flooring - Wood, Chair Rail
- Level: Main
Other
- Features: Recessed Lighting
- Level: Lower
Other
- Features: Lighting - Ceiling
- Level: Main
Kitchen
- Features: Flooring - Wood, Countertop(s) - Quartz, Kitchen Island, Kitchen - Gas Cooking, Pantry, Recessed Lighting
- Level: Main
Laundry
- Level: Main
Living room
- Features: Flooring - Wood, Crown Molding
- Level: Main
Media room
- Features: Recessed Lighting, Ceiling Fan(s)
- Level: Lower
Mud room
- Features: Built-in Features, Chair Rail
- Level: Main
Office
- Features: Recessed Lighting
- Level: Main
Sitting room
- Level: Upper
Storage room
- Level: Lower
Heating
- Forced Air, Natural Gas
Cooling
- Central Air, Electric
Appliances
- Included: Disposal, Dishwasher, Microwave, Oven/Range - Gas, Stainless Steel Appliance(s), Water Heater, Double Oven, Range Hood, Six Burner Stove, Water Conditioner - Owned, Water Treat System, Gas Water Heater
- Laundry: Main Level, Laundry Room, Mud Room
Features
- Bathroom - Stall Shower, Bathroom - Tub Shower, Built-in Features, Butlers Pantry, Double/Dual Staircase, Entry Level Bedroom, Family Room Off Kitchen, Formal/Separate Dining Room, Kitchen Island, Kitchen - Gourmet, Primary Bath(s), Recessed Lighting, Sauna, Upgraded Countertops, Walk-In Closet(s), Ceiling Fan(s), Chair Railings, Crown Molding, Pantry, Wainscotting, Bathroom - Walk-In Shower, Dry Wall, 9'+ Ceilings, 2 Story Ceilings
- Flooring: Carpet, Ceramic Tile, Hardwood, Wood
- Windows: Double Pane Windows
- Basement: Full,Exterior Entry,Partially Finished,Walk-Out Access
- Number of fireplaces: 1
- Fireplace features: Stone, Gas/Propane
Interior area
- Total structure area: 5,670
- Total interior livable area: 5,670 sqft
- Finished area above ground: 4,870
- Finished area below ground: 800
Video & virtual tour
Property
Parking
- Total spaces: 10
- Parking features: Garage Faces Side, Garage Door Opener, Inside Entrance, Oversized, Private, Driveway, Paved, Attached
- Attached garage spaces: 3
- Uncovered spaces: 7
Accessibility
- Accessibility features: None
Features
- Levels: Two
- Stories: 2
- Patio & porch: Patio, Porch, Wrap Around
- Exterior features: Extensive Hardscape, Lighting
- Pool features: None
- Has view: Yes
- View description: Garden, Trees/Woods
Lot
- Size: 0.74 Acres
- Features: Premium, Cul-De-Sac, Suburban
Details
- Additional structures: Above Grade, Below Grade
- Parcel number: 3304 0069.0100
- Zoning: R1
- Special conditions: Standard
Construction
Type & style
- Home type: SingleFamily
- Architectural style: Traditional,Transitional
- Property subtype: Single Family Residence
Materials
- Stucco, Stone
- Foundation: Concrete Perimeter
- Roof: Architectural Shingle
Condition
- New construction: No
- Year built: 2001
Utilities & green energy
- Electric: 200+ Amp Service
- Sewer: Public Sewer
- Water: Public
- Utilities for property: Fiber Optic
Green energy
- Energy efficient items: HVAC
- Energy generation: PV Solar Array(s) Owned
Community & HOA
Community
- Subdivision: Lynnbrooke
HOA
- Has HOA: No
Location
- Region: Exton
- Municipality: UWCHLAN TWP
Financial & listing details
- Price per square foot: $212/sqft
- Tax assessed value: $358,270
- Annual tax amount: $14,049
- Date on market: 8/20/2026
- Listing agreement: Exclusive Right To Sell
- Inclusions: Contact Agent
- Exclusions: Television Wall Mounts, Contact Agent For Other
- Ownership: Fee Simple
Estimated market value
$1,197,600
$1.14M - $1.26M
$6,034/mo
Price history
| Date | Event | Price |
|---|---|---|
| 8/28/2026 | Contingent | $1,200,000$212/sqft |
Source:  Bright MLS #PACT2133440 Report a problem Bright MLS #PACT2133440 Report a problem | ||
| 8/21/2026 | Listed for sale | $1,200,000+45.5%$212/sqft |
Source: Bright MLS #PACT2133440 Report a problem | ||
| 6/8/2021 | Sold | $825,000$146/sqft |
Source: Public Record Report a problem | ||
| 4/1/2021 | Pending sale | $825,000$146/sqft |
Source:  Long & Foster Broker Feed #PACT531500 Report a problem Long & Foster Broker Feed #PACT531500 Report a problem | ||
| 3/26/2021 | Listed for sale | $825,000$146/sqft |
Source: Long & Foster Broker Feed #PACT531500 Report a problem | ||
Public tax history
| Year | Property taxes | Tax assessment |
|---|---|---|
| 2026 | $13,650 +4.9% | $358,270 |
| 2025 | $13,011 +2.6% | $358,270 |
| 2024 | $12,676 +3.4% | $358,270 |
| 2023 | $12,263 +3% | $358,270 |
| 2022 | $11,905 +2.6% | $358,270 |
| 2021 | $11,607 +191.4% | $358,270 |
| 2020 | $3,984 -64.9% | $358,270 |
| 2019 | $11,347 +4.3% | $358,270 +4.3% |
| 2018 | $10,878 +9900.3% | $343,480 |
| 2017 | $109 -98.9% | $343,480 |
| 2016 | $10,339 | $343,480 |
| 2015 | $10,339 | $343,480 |
| 2014 | $10,339 | $343,480 |
| 2013 | -- | $343,480 |
| 2012 | -- | $343,480 |
| 2011 | -- | $343,480 -24.6% |
| 2010 | -- | $455,780 |
| 2009 | -- | $455,780 |
| 2008 | -- | $455,780 |
| 2007 | -- | $455,780 |
| 2006 | -- | $455,780 |
| 2005 | -- | $455,780 |
| 2004 | -- | $455,780 |
| 2003 | -- | $455,780 +655.9% |
| 2000 | -- | $60,300 |
Find assessor info on the county website
Monthly payment
Est. payment
Payment breakdown
Explore the cost of this home by adjusting the details. Changes won't be saved.Climate risks
Neighborhood: 19341
Nearby schools
Schools provided by the listing agent
- District: Downingtown Area
Source: Bright MLS. This data may not be complete. We recommend contacting the local school district to confirm school assignments for this home.

Similar homes
- $1,300,0004 bd5 ba5k sqft239 Windham Dr, Exton, PA 19341For Sale
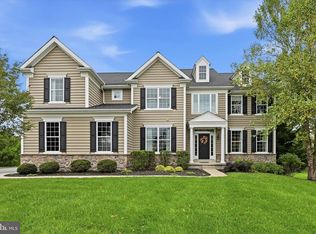
 MLS ID #PACT2136986, Peter Stefanatos, Compass RE. Bright MLS
 - $1,053,0004 bd4 ba4.7k sqft2 Roosevelt Cir, Downingtown, PA 19335For Sale
 MLS ID #PACT2136898, Victor Velez, Coldwell Banker Realty. Bright MLS
 - $1,100,0005 bd4 ba4.3k sqft987 N Manor Rd, Honey Brook, PA 19344For Sale
 MLS ID #PACT2137228, Bruce Senn, RE/MAX Professional Realty. Bright MLS
 - $1,295,0004 bd5 ba5.3k sqft1003 Hidden Hollow Ln, West Chester, PA 19380For Sale
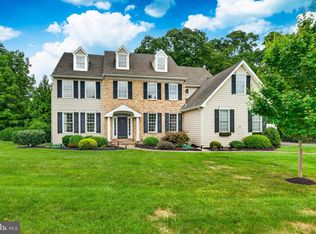 MLS ID #PACT2131668, Helene Donohue, BHHS Fox & Roach-West Chester. Bright MLS
 - $1,095,0006 bd6 ba6.1k sqft7 Gregory Ln, Chester Springs, PA 19425For SaleMLS ID #PACT2136546, Michael Ciunci, KW Greater West Chester. Bright MLS
- $1,450,0005 bd4 ba5.3k sqft1005 Hidden Hollow Ln, West Chester, PA 19380For SaleMLS ID #PACT2135566, Mr. Gary A Mercer SR., LPT Realty, LLC. Bright MLS
- $925,0006 bd5 ba4.3k sqft17 McIlvain Dr, Downingtown, PA 19335For SaleMLS ID #PACT2136786, Alison Saunders, RE/MAX Preferred - Malvern. Bright MLS
- $1,195,0003 bd5 ba4.2k sqft703 Grace Way, Exton, PA 19341For SaleMLS ID #PACT2135950, Dave Batty, Keller Williams Realty Devon-Wayne. Bright MLS
- $825,0004 bd5 ba5.2k sqft904 Victoria Ct, Downingtown, PA 19335For SaleMLS ID #PACT2137166, Gaurav Gambhir, KW Empower. Bright MLS
- $1,100,0004 bd3 ba3.4k sqft307 Spindle Ln, West Chester, PA 19380For SaleMLS ID #PACT2136334, Clark Faggioli, Changing Times Realty Group. Bright MLS
- $1,239,0005 bd3 ba3.2k sqft1272 Hollow Rd, Chester Springs, PA 19425For SaleMLS ID #PACT2135082, Eric Dabundo, Keller Williams Real Estate -Exton. Bright MLS
- $1,119,5004 bd5 ba5.3k sqft122 Bolero Dr, Downingtown, PA 19335For SaleMLS ID #PACT2128556, Jamie Wagner, RE/MAX Action Associates. Bright MLS
- $935,0005 bd4 ba5k sqft4200 Thornhill Rd, Chester Springs, PA 19425For SaleMLS ID #PACT2132386, Lauren Dickerman, Keller Williams Real Estate -Exton. Bright MLS
- $1,400,0005 bd4 ba4.7k sqft632 Greenridge Rd, Glenmoore, PA 19343For SaleMLS ID #PACT2135190, Nicole Klein, EXP Realty, LLC. Bright MLS
- $925,0004 bd4 ba3.4k sqft620 Pughtown Rd, Spring City, PA 19475For SaleMLS ID #PACT2137158, Blake Haas, EXP Realty, LLC. Bright MLS
- $1,599,9005 bd6 ba6.4k sqft1704 Chantilly Ln, Chester Springs, PA 19425For SaleMLS ID #PACT2128466, Bela Vora, Coldwell Banker Realty. Bright MLS
- $974,0004 bd4 ba4.2k sqft212 Prescott Dr, Chester Springs, PA 19425For SaleMLS ID #PACT2128350, Enjamuri Swamy, Realty Mark Cityscape-Huntingdon Valley. Bright MLS
- $1,010,0005 bd4 ba3.4k sqft135 Summit Rd, Malvern, PA 19355For SaleMLS ID #PACT2131698, Nikki Hartshorn, Coldwell Banker Realty. Bright MLS
- $1,290,0005 bd5 ba8.4k sqft411 Red Clay Dr, Kennett Square, PA 19348For SaleMLS ID #PACT2125780, Rory Burkhart, EXP Realty, LLC. Bright MLS
- $1,250,0004 bd4 ba2.9k sqft433 Homestead Rd, Strafford, PA 19087For SaleMLS ID #PACT2133116, Shiloh Cornelius, Keller Williams Realty Devon-Wayne. Bright MLS
