Skip main navigation
Sold for $60,500
  • $60,500

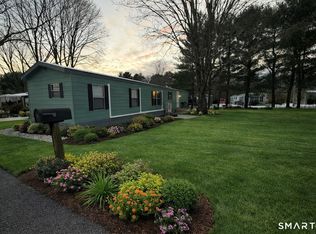
    29 Woods Way, Windham, CT 06256

    2beds
    1,078sqft
    Single Family Residence, Mobile Home
    Built in 1986
    -- sqft lot
    $80,300 Zestimate®
    $56/sqft
    $1,989 Estimated rent

    Home value

    $80,300

    $70,000 - $92,000

    $1,989/mo

    Zestimate® history
    Loading
    Loading...

    Owner options

    List your home for rent

    $1,989/mo

    Rent Zestimate®

    Find your next renter with Zillow Rental Manager. Plus, with online applications, you can quickly screen prospective tenants – for free.

    Learn more

    $1,989/mo

    Rent Zestimate®

    Refinance and save

    $1,042/mo

    Est. payment

    Refinancing to a lower rate could help reduce your monthly payments and save thousands over the life of the loan.

    See today's rates

    $1,042/mo

    Est. payment

    Explore your selling options

    Work with a Zillow partner agent

    Leverage their expertise and Zillow's premium Showcase listings to get your home seen by more buyers.

    Get started

    List with your own agent

    Get your home in front of millions of buyers by listing it on Zillow.

    Learn how to do it

    Sell it yourself

    Take full control of how buyers see your home on Zillow by listing For Sale by Owner (FSBO).

    List your home

    What's special

    Nice open floor planLarge kitchenVaulted ceilingsNew windowsDouble closetsSmall sitting area
    Nice home with many updates, 100 amp electrical, roof is about 8yrs old, Furnace new in 2021, Water Heater 4 yrs old, new windows put in 2 years ago. Home offers a nice open floor plan with living room with fireplace, dining room and large kitchen with breakfast bar, lots of counter space and cabinets. Small sitting area off living room. All rooms have vaulted ceilings. Two bedrooms both with double closets. Shed for storage and yard backs up to woods for privacy.

    Zillow last checked:

    Listing updated:

    Listed by:

    Jeanne L. Crum 860-942-4970,

    Home Selling Team 860-456-7653

    Bought with:

    Jeanne L. Crum, RES.0754921

    Home Selling Team

    Source: Smart MLS,MLS#: 170577448MLS Logo

    Facts & features

    Interior

    Bedrooms & bathrooms
    • Bedrooms: 2
    • Bathrooms: 1
    • Full bathrooms: 1
    Bedroom
    • Features: Vaulted Ceiling(s), Wall/Wall Carpet
    • Level: Main
    • Area: 156 Square Feet
    • Dimensions: 12 x 13
    Bedroom
    • Features: Vaulted Ceiling(s), Wall/Wall Carpet
    • Level: Main
    • Area: 110 Square Feet
    • Dimensions: 10 x 11
    Dining room
    • Features: Vaulted Ceiling(s), Wall/Wall Carpet
    • Level: Main
    • Area: 104 Square Feet
    • Dimensions: 8 x 13
    Kitchen
    • Features: Breakfast Bar, Vaulted Ceiling(s), Vinyl Floor
    • Level: Main
    • Area: 210 Square Feet
    • Dimensions: 15 x 14
    Living room
    • Features: Fireplace, Vaulted Ceiling(s), Wall/Wall Carpet
    • Level: Main
    • Area: 306 Square Feet
    • Dimensions: 18 x 17
    Heating
    • Gravity, Oil
    Cooling
    • Ceiling Fan(s), Central Air
    Appliances
    • Included: Oven/Range, Dishwasher, Washer, Dryer, Electric Water Heater
    • Laundry: Main Level
    Features
    • Doors: Storm Door(s)
    • Windows: Thermopane Windows
    • Basement: None
    • Attic: None
    • Number of fireplaces: 2
    Interior area
    • Total structure area: 1,078
    • Total interior livable area: 1,078 sqft
    • Finished area above ground: 1,078
    • Finished area below ground: 0

    Property

    Parking
    • Total spaces: 2
    • Parking features: Paved, Driveway
    • Has uncovered spaces: Yes
    Features
    • Exterior features: Garden
    Lot
    • Features: Open Lot, Level
    Details
    • Additional structures: Shed(s)
    • Parcel number: 2290343
    • Zoning: M1

    Construction

    Type & style
    • Home type: MobileManufactured
    • Property subtype: Single Family Residence, Mobile Home
    Materials
    • Vinyl Siding
    • Foundation: None
    • Roof: Asphalt
    Condition
    • New construction: No
    • Year built: 1986

    Utilities & green energy

    • Sewer: Public Sewer
    • Water: Public
    • Utilities for property: Cable Available
    Green energy
    • Energy efficient items: Doors, Windows

    Community & neighborhood

    Community
    • Community features: Golf, Library, Medical Facilities, Park, Public Rec Facilities, Shopping/Mall
    Location
    • Region: North Windham
    • Subdivision: StoneGate Manor

    HOA & financial

    HOA
    • Has HOA: Yes
    • HOA fee: $701 monthly
    • Services included: Trash, Water, Sewer, Road Maintenance

    Price history

    DateEventPrice
    7/7/2023Sold$60,500-2.4%$56/sqft
    Source: Smart MLS #170577448 Report a problem
    6/21/2023Contingent$62,000$58/sqft
    Source: Smart MLS #170577448 Report a problem
    6/16/2023Listed for sale$62,000$58/sqft
    Source: Smart MLS #170577448 Report a problem

    Public tax history

    YearProperty taxesTax assessment
    2025$1,158 -0.1%$38,790
    2024$1,159 +83.7%$38,790 +138.7%
    2023$631 +2.8%$16,250
    2022$614 -4.1%$16,250
    2021$640 +1.3%$16,250
    2020$632 +1.3%$16,250
    2019$624 -18.3%$16,250 -16.2%
    2017$764 +5.9%$19,380
    2015$722 +14.9%$19,380
    2014$628 +4%$19,380 -6.8%
    2013$604 -3.8%$20,790
    2012$628 +6.1%$20,790
    2011$592 +0.3%$20,790
    2010$590 +6.5%$20,790
    2009$554 +6.7%$20,790
    2008$519 -5.8%$20,790
    2007$551 +3.6%$20,790
    2006$532 +18.2%$20,790 +36.2%
    2005$450 +0.4%$15,260
    2004$448 -35.3%$15,260 -37.5%
    2001$692 $24,430

    Find assessor info on the county website

    Neighborhood: 06256

    Nearby schools

    GreatSchools rating
    Sell for more on Zillow
    Get a Zillow Showcase℠ listing at no additional cost and you could sell for .
    $80,300
    2% more
    +$1,606
    With Zillow Showcase(estimated)
    $81,906