Skip main navigation
Off market
  • Price Unknown

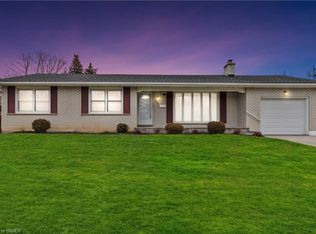
    29 Woodway Trl, Brantford, ON N3R 5Z4

    4beds
    2,495sqft
    SingleFamily
    Built in 1976
    10,018 Square Feet Lot
    $-- Zestimate®
    C$--/sqft
    C$2,943 Estimated rent

    Home value

    Not available

    Estimated sales range

    Not available

    Not available

    Loading
    Loading...

    Owner options

    List your home for rent

    C$2,943/mo

    Rent Zestimate®

    Find your next renter with Zillow Rental Manager. Plus, with online applications, you can quickly screen prospective tenants – for free.

    Learn more

    C$2,943/mo

    Rent Zestimate®

    Refinance and save

    Refinancing to a lower rate could help reduce your monthly payments and save thousands over the life of the loan.

    See today's rates

    Explore your selling options

    Work with a Zillow partner agent

    Leverage their expertise and Zillow's premium Showcase listings to get your home seen by more buyers.

    Get started

    List with your own agent

    Get your home in front of millions of buyers by listing it on Zillow.

    Learn how to do it

    Sell it yourself

    Take full control of how buyers see your home on Zillow by listing For Sale by Owner (FSBO).

    List your home

    What's special

    Location! Location! Updated Executive home in prestigious North end area on a large lot! Welcome home to 29 Woodway Trail- 4 beds, 5 baths & over 3000 sq feet of living space. The main floor features a spacious foyer with tile flooring--just off this area is an updated 2-piece bath & family room with decorative marble fireplace & hardwood flooring. The beautiful hardwood flows into the formal dining area as well. The eat-in kitchen offers pot lighting, tile flooring & ample cabinetry. Flanking the kitchen is an attractive living room with hardwood flooring & wood fireplace. The massive great room can be accessed via the living room & kitchen areas. The sunken great room showcases vaulted ceilings, tile flooring, skylights, a 2-piece bath & is wrapped with windows that provide sightlines to the backyard & provide tons of natural light. Sliding doors lead you from this space to the large fully fenced yard that offers a patio area, terraced gardens & an inground pool (currently not in use). Upstairs, you'll find 4 spacious bedrooms, all feature new hardwood flooring, with the master offering his/hers double closets & a renovated 3 piece ensuite. A newly renovated 5 pc bath completes this level. The basement features a large rec room with new vinyl plank flooring, updated 3-piece bath, sauna, laundry & utility/storage rooms. The driveway can accommodate up to 4 vehicles & the double car garage is oversized. Some updates include shingles (2016), most flooring, all bathrooms, retaining walls (2020), lighting and exterior/interior painting. This move in ready home is situated on a quiet, prestigious street close to all amenities, schools, parks and HWY access- Come take a look at what other great features this home has to offer!

    This property is not currently displayed as for sale or rent on Zillow. This may be different from what's on other websites or public sources.

    Facts & features

    Interior

    Bedrooms & bathrooms
    • Bedrooms: 4
    • Bathrooms: 5
    • Full bathrooms: 3
    • 1/2 bathrooms: 2
    Appliances
    • Laundry: In Basement
    Features
    • Central Vacuum Roughed-in, Sauna, Skylight, Auto Garage Door Remote(s), Water Heater
    • Basement: Full, Fully Finished
    • Fireplace features: Living Room, Family Room
    Interior area
    • Total interior livable area: 2,495 sqft

    Property

    Features
    • Pool features: Inground
    Lot
    • Size: 10,018 Square Feet
    • Topography: Level, Terraced
    Details
    • Additional structures: Fence - Full, Storage

    Construction

    Type & style
    • Home type: SingleFamily
    • Architectural style: 2 Storey
    Condition
    • Year built: 1976

    Utilities & green energy

    • Sewer: Sewer (Municipal)

    Community & HOA

    Location
    • Region: Brantford

    Price history

    DateEventPrice
    10/23/2020Listing removedC$799,900C$321/sqft
    Source: Royal LePage Action Realty #40008189 Report a problem
    10/2/2020Listed for saleC$799,900C$321/sqft
    Source: Royal Lepage Action Realty #40008189 Report a problem

    Public tax history

    Tax history is unavailable.

    Neighborhood: Brier Park

    Nearby schools

    GreatSchools rating

    No schools nearby

    We couldn't find any schools near this home.

    Schools provided by the listing agent
    • Elementary: St. Leo's / Cedarland
    • High: St. John's / North Park

    Source: The MLS. This data may not be complete. We recommend contacting the local school district to confirm school assignments for this home.