Skip main navigation
Off market
  • $573,100

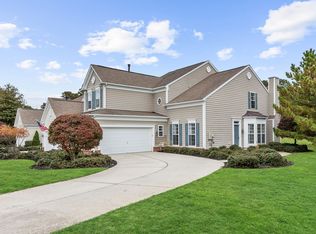
    29 Wrentham Dr, Medford, NJ 08055

    3beds
    2,198sqft
    Townhouse
    Built in 2002
    -- sqft lot
    $573,100 Zestimate®
    $261/sqft
    $3,315 Estimated rent

    Home value

    $573,100

    $544,000 - $602,000

    $3,315/mo

    Zestimate® history
    Loading
    Loading...

    Owner options

    List your home for rent

    $3,315/mo

    Rent Zestimate®

    Find your next renter with Zillow Rental Manager. Plus, with online applications, you can quickly screen prospective tenants – for free.

    Learn more

    $3,315/mo

    Rent Zestimate®

    Refinance and save

    $4,304/mo

    Est. payment

    Refinancing to a lower rate could help reduce your monthly payments and save thousands over the life of the loan.

    See today's rates

    $4,304/mo

    Est. payment

    Explore your selling options

    Work with a Zillow partner agent

    Leverage their expertise and Zillow's premium Showcase listings to get your home seen by more buyers.

    Get started

    List with your own agent

    Get your home in front of millions of buyers by listing it on Zillow.

    Learn how to do it

    Sell it yourself

    Take full control of how buyers see your home on Zillow by listing For Sale by Owner (FSBO).

    List your home

    What's special

    Beautiful home for sale in the popular neighborhood of Cranberry Lakes with numerous upgrades! Everything has been recently remodeled and is is move in ready! This gorgeous home boasts: Newly painted decorative neutral paint colors,9 foot ceilings,decorative moldings,upgraded lighting fixtures, and new hardwood floors throughout the first floor.The recently remodeled kitchen is gorgeous and features: New kitchen cabinets with pull out drawers, stainless appliances with 5 burner gas stove,quartz counter tops,large center island and incredible farm sink. Entertain in the large living and dining room space or relax in the family room with cathedral ceiling with serene views of the private back yard setting. There is also a great mud room/laundry room off the garage with new cabinets for storage.Upstairs will not disappoint! Master bedroom includes: tray ceiling, large walk-in closet recently reorganized by professionals,master bath with stall shower, tile flooring and double sinks with marble vanity top. There are two additional large bedrooms and another full bath that has been recently updated. This unique model also offers a loft area which is the perfect second family room or reading nook. If that was not enough the homeowner's just put in a beautiful extended stone patio in the back yard where you can relax, and watch nature. There is a new HVAC being installed! Other amenities to include two car garage with new rollers, springs and cables on garage doors,large driveway to accommodate many cars, sprinkler system,large attic for storage,tinted glass in the family room cathedral ceiling windows and tinted glass in the front door to reduce fading of hardwood floors. Come live and experience this beautiful meticulous and maintenance free community and everything it has to offer! Please note: Carpet on stairs is also being replaced!

    This property is off market, which means it's not currently listed for sale or rent on Zillow. This may be different from what's available on other websites or public sources.

    Facts & features

    Interior

    Bedrooms & bathrooms
    • Bedrooms: 3
    • Bathrooms: 3
    • Full bathrooms: 2
    • 1/2 bathrooms: 1
    Heating
    • Gas
    Cooling
    • Central
    Appliances
    • Included: Dishwasher, Microwave
    Features
    • 9Ft+Ceiling, CeilngFan(s), StallShower, SprinklerSys
    • Flooring: Tile, Carpet, Hardwood
    • Has fireplace: Yes
    Interior area
    • Total interior livable area: 2,198 sqft

    Property

    Features
    • Exterior features: Vinyl, Brick
    Details
    • Parcel number: 200480400000000101C0093

    Construction

    Type & style
    • Home type: Townhouse
    Materials
    • Roof: Other
    Condition
    • Year built: 2002

    Utilities & green energy

    • Sewer: Public Sewer

    Community & neighborhood

    Location
    • Region: Medford

    HOA & financial

    HOA
    • Has HOA: Yes
    • HOA fee: $310 monthly

    Other

    Other facts
    • Acreage: 0
    • Appliances: KitPantry, Oven-Self Cleaning, KitIsland
    • HasBasement: 0
    • HasBodyOfWater: 0
    • HasWaterFront: 0
    • CvrdParking2Spaces: 0
    • TotalNoOfUnits: 0
    • Design: 2-Story
    • ExteriorFeatures: Sidewalks, StreetLights, LawnSprinklr, PlayEquipmnt
    • HalfBaths: 1
    • HasPool: 0
    • IsForeClosure: 0
    • InteriorFeatures: 9Ft+Ceiling, CeilngFan(s), StallShower, SprinklerSys
    • IsNewConstruction: 0
    • IsSale: 1
    • Style: Traditional
    • LotSquareFootage: 0
    • NoOfLevels: 0
    • LotDimensions: 0
    • Sewer: Public Sewer
    • CondoFee: 0
    • CvrdParking1Spaces: 0
    • Water: Public
    • HasWaterAccess: 0
    • HasWaterView: 0
    • TotalLeasedUnits: 0
    • TotalUnfurnishedUnits: 0
    • Type: Row/Townhous
    • FeePeriod: Monthly
    • Parking: 3+CarParking
    • Ownership: Condo
    • GarageType: 2-CarGarage
    • TotalSquareFeet: 2198
    • TaxYear: 2016
    • HOAFee: 310
    • RoomType: Main Bedroom, Second Bedroom, Third Bedroom, Kitchen, LOFT
    • RoomLevel: Main Bedroom Upper 1, Living Room Main, Kitchen Main, Second Bedroom Upper 1, Third Bedroom Upper 1, LOFT Upper 1
    • RoomDimension: Second Bedroom 14x15, Third Bedroom 11x11, Kitchen 10x20, Living Room 13x11, Main Bedroom 13x19, FamilyRoom 15x13, LOFT 10x13
    • ListingDate: 2017-09-06T00:00:00
    • Directions: Jackson Rd to Westford Dr. Right on Wrentham to #2
    • LotNumber: 00001 01-C0093
    • TotalTaxes: 8744
    • Ownership: Condo

    Price history

    DateEventPrice
    11/15/2017Sold$340,000+0%$155/sqft
    Source: Long & Foster Broker Feed #1000422935_100 Report a problem
    9/14/2017Pending sale$339,900$155/sqft
    Source: LONG and FOSTER REAL ESTATE INC-Cherry Hill #7049254 Report a problem
    9/8/2017Listed for sale$339,900+7.9%$155/sqft
    Source: LONG and FOSTER REAL ESTATE INC-Cherry Hill #7049254 Report a problem
    3/27/2015Sold$315,000-6%$143/sqft
    Source: Public Record Report a problem
    4/28/2014Listed for sale$335,000+25.6%$152/sqft
    Source: Visual Tour #6378615 Report a problem
    11/4/2002Sold$266,695$121/sqft
    Source: Public Record Report a problem

    Public tax history

    YearProperty taxesTax assessment
    2025$10,182 +7%$286,900
    2024$9,519 $286,900
    2023-- $286,900
    2022$9,191 -0.9%$286,900
    2021$9,273 +2%$286,900
    2020$9,092 +1.4%$286,900
    2019$8,966 +2.2%$286,900
    2018$8,772 +0.3%$286,900 +1.4%
    2017$8,744 +1.5%$282,800
    2016$8,614 +3.1%$282,800
    2015$8,351 +3.4%$282,800
    2014$8,077 +3.6%$282,800
    2013$7,800 -11%$282,800
    2012$8,766 +1.4%$282,800 +44.2%
    2011$8,642 +2.3%$196,100
    2010$8,448 +0.7%$196,100
    2009$8,387 -17.6%$196,100 -17%
    2008$10,185 +3.6%$236,300
    2007$9,832 +5.4%$236,300
    2006$9,331 +3.7%$236,300
    2005$9,001 +8%$236,300
    2004$8,337 $236,300
    2003-- $236,300

    Find assessor info on the county website

    Neighborhood: 08055

    Nearby schools

    GreatSchools rating
    Schools provided by the listing agent
    • High: SHAWNEE
    • District: Medford Twp

    Source: The MLS. This data may not be complete. We recommend contacting the local school district to confirm school assignments for this home.

    Get a cash offer in 3 minutes
    Find out how much your home could sell for in as little as 3 minutes with a no-obligation cash offer.
    Estimated market value
    $573,100
    Get a cash offer in 3 minutes
    Find out how much your home could sell for in as little as 3 minutes with a no-obligation cash offer.
    Estimated market value
    $573,100