Skip main navigation
Sold for $550,000
  • $550,000

    25 Wrentham Dr, Medford, NJ 08055

    3beds
    2,338sqft
    Townhouse
    Built in 2002
    -- sqft lot
    $569,400 Zestimate®
    $235/sqft
    $3,561 Estimated rent

    Home value

    $569,400

    $512,000 - $632,000

    $3,561/mo

    Zestimate® history
    Loading
    Loading...

    Owner options

    List your home for rent

    $3,561/mo

    Rent Zestimate®

    Find your next renter with Zillow Rental Manager. Plus, with online applications, you can quickly screen prospective tenants – for free.

    Learn more

    $3,561/mo

    Rent Zestimate®

    Refinance and save

    $3,886/mo

    Est. payment

    Refinancing to a lower rate could help reduce your monthly payments and save thousands over the life of the loan.

    See today's rates

    $3,886/mo

    Est. payment

    Explore your selling options

    Work with a Zillow partner agent

    Leverage their expertise and Zillow's premium Showcase listings to get your home seen by more buyers.

    Get started

    List with your own agent

    Get your home in front of millions of buyers by listing it on Zillow.

    Learn how to do it

    Sell it yourself

    Take full control of how buyers see your home on Zillow by listing For Sale by Owner (FSBO).

    List your home

    What's special

    Gas fireplaceExquisite architectural trimLarge drivewayAmbient decorative lightingTray ceilingSpacious walk-in closetLarge linen closet
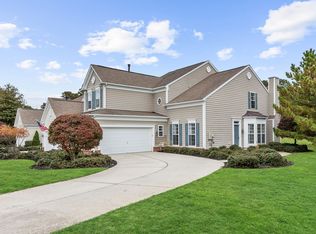
    Discover the charm of this stunning townhome nestled in the highly desirable Cranberry Lakes community. The Shelby model is a masterpiece of design, featuring a thoughtfully planned open floorplan that welcomes you with a spacious living room and dining area awash in uplifting natural light. With soaring 9-foot ceilings and exquisite architectural trim, this space exudes an elevated sense of style. As you enter, a stylish first-floor office awaits a private space to work from home. The elegant French doors lead you into the heart of the home—a beautifully designed kitchen and family room. The kitchen has 42-inch cabinetry with convenient pull-out shelves, a striking decorative backsplash, lustrous Corian countertops, and a generous center island perfect for meal prep and entertaining. Newer stainless-steel appliances, including a dual-fuel gas double oven, adding a modern touch. The family room pairs beautifully with the kitchen, featuring a captivating gas fireplace and expansive windows that frame peaceful views of the landscaped backyard. The first-floor powder room is a true standout, showcasing exquisite marble flooring, eye-catching decorative lighting, and an upgraded stall shower—an exceptional advantage in this community. Adding to the home's functionality, the owner has transformed the under-stairs closet into a custom storage haven with attractive shelving, flooring, and ambient lighting. Venturing upstairs, you'll find the impressive primary bedroom with a sophisticated tray ceiling and expansive floor-to-ceiling windows inviting the outdoors in and offering tranquil views of the surrounding open space. The master closet, artfully designed by California Closets, is a dream with its integrated drawers and shoe cabinets. In contrast, the master bath is the epitome of luxury, featuring a soothing jacuzzi tub, a separate stall shower, a custom mirror, a stylish white vanity, and ambient decorative lighting. The second bedroom is equally impressive, equipped with a spacious walk-in closet crafted by California Closets and access to a beautifully adorned full bathroom. The third bedroom is generous and features a classic double-door closet for convenience. Completing this floor is an expansive laundry room with ample cabinets and a large linen closet for all your storage needs. Don’t overlook the incredible walk-in attic, off the 3rd bedroom offering abundant space for all your storage necessities—a must-see during your tour! The outdoor space is equally enchanting. It features a large private patio with serene views of the open space and lush woods, inviting you to relax and unwind amidst nature's beauty. Additional highlights of this exceptional home include a brand-new roof (installed in 2023), a modern HVAC system (also 2023), luxury vinyl flooring that combines style and durability, a spacious two-car garage, and a large driveway that easily accommodates 4-6 cars. The Cranberry Lakes Association enhances your lifestyle by maintaining meticulously landscaped grounds, including lawn mowing, open space maintenance, irrigation management, siding, roofing, exterior door and shutter painting, and snow removal for common sidewalks. The community is set on an expansive 100 acres brimming with lush landscaping and natural beauty. Don’t miss out on the opportunity to explore this remarkable community and beautiful home!

    Zillow last checked:

    Listing updated:

    Listed by:

    Deborah Sabel 609-220-4967,

    Long & Foster Real Estate, Inc.

    Bought with:

    Genevieve Haldeman, 452552

    Keller Williams Realty - Medford

    Source: Bright MLS,MLS#: NJBL2080490MLS Logo

    Facts & features

    Interior

    Bedrooms & bathrooms
    • Bedrooms: 3
    • Bathrooms: 3
    • Full bathrooms: 3
    • Main level bathrooms: 1
    Basement
    • Area: 0
    Heating
    • Forced Air, Natural Gas
    Cooling
    • Central Air, Natural Gas
    Appliances
    • Included: Microwave, Dryer, Self Cleaning Oven, Oven/Range - Gas, Washer, Gas Water Heater
    Features
    • Soaking Tub, Bathroom - Stall Shower, Bathroom - Tub Shower, Ceiling Fan(s), Combination Dining/Living, Crown Molding, Family Room Off Kitchen, Open Floorplan, Kitchen Island, Pantry, Primary Bath(s), Recessed Lighting, Upgraded Countertops, Wainscotting
    • Flooring: Carpet, Ceramic Tile, Marble, Vinyl
    • Has basement: No
    • Number of fireplaces: 1
    Interior area
    • Total structure area: 2,338
    • Total interior livable area: 2,338 sqft
    • Finished area above ground: 2,338
    • Finished area below ground: 0

    Property

    Parking
    • Total spaces: 2
    • Parking features: Garage Faces Front, Garage Door Opener, Attached, Driveway, On Street
    • Attached garage spaces: 2
    • Has uncovered spaces: Yes
    Accessibility
    • Accessibility features: None
    Features
    • Levels: Two
    • Stories: 2
    • Pool features: None
    Details
    • Additional structures: Above Grade, Below Grade
    • Parcel number: 200480400001 01C0095
    • Zoning: GD
    • Special conditions: Standard

    Construction

    Type & style
    • Home type: Townhouse
    • Architectural style: Contemporary
    • Property subtype: Townhouse
    Materials
    • Vinyl Siding
    • Foundation: Slab
    Condition
    • New construction: No
    • Year built: 2002

    Utilities & green energy

    • Sewer: Public Sewer
    • Water: Public

    Community & HOA

    Community
    • Security: Fire Sprinkler System
    • Condo and coop fee: $450 monthly
    • Subdivision: Cranberry Lakes
    HOA
    • Has HOA: No
    • Amenities included: None
    • Services included: All Ground Fee, Common Area Maintenance, Maintenance Structure, Maintenance Grounds, Management
    Location
    • Region: Medford
    • Municipality: MEDFORD TWP

    Financial & listing details

    • Price per square foot: $235/sqft
    • Tax assessed value: $290,600
    • Annual tax amount: $10,313
    • Date on market: 3/5/2025
    • Listing agreement: Exclusive Right To Sell
    • Inclusions: Washer, Dryer, Refrigerator
    • Ownership: Condominium

    Price history

    DateEventPrice
    5/5/2025Sold$550,000-1.8%$235/sqft
    Source: Bright MLS #NJBL2080490 Report a problem
    4/8/2025Pending sale$560,000$240/sqft
    Source: Bright MLS #NJBL2080490 Report a problem
    3/5/2025Listed for sale$560,000+67.2%$240/sqft
    Source: Bright MLS #NJBL2080490 Report a problem
    7/27/2014Listing removed$335,000$143/sqft
    Source: Visual Tour #6378596 Report a problem
    4/28/2014Listed for sale$335,000+15%$143/sqft
    Source: Visual Tour #6378596 Report a problem
    12/16/2002Sold$291,351$125/sqft
    Source: Public Record Report a problem

    Public tax history

    YearProperty taxesTax assessment
    2025$10,313 +7%$290,600
    2024$9,642 $290,600
    2023-- $290,600
    2022$9,191 -2.1%$290,600
    2021$9,392 +2%$290,600
    2020$9,209 +1.4%$290,600
    2019$9,081 +0.7%$290,600
    2018$9,014 +0.3%$290,600
    2017$8,985 -0.1%$290,600
    2016$8,995 +3.1%$290,600 -1.6%
    2015$8,720 +3.4%$295,300
    2014$8,434 +3.6%$295,300
    2013$8,144 -3.9%$295,300
    2012$8,475 +1.4%$295,300 +55.7%
    2011$8,356 +2.3%$189,600
    2010$8,168 +0.7%$189,600
    2009$8,109 -17.6%$189,600 -17%
    2008$9,844 +3.6%$228,400
    2007$9,504 +5.4%$228,400
    2006$9,020 +3.7%$228,400
    2005$8,700 +8%$228,400
    2004$8,058 $228,400
    Find assessor info on the county website

    Neighborhood: 08055

    Nearby schools

    GreatSchools rating
    Schools provided by the listing agent
    • Middle: Medford Twp Memorial
    • High: Shawnee H.s.
    • District: Medford Township Public Schools

    Source: Bright MLS. This data may not be complete. We recommend contacting the local school district to confirm school assignments for this home.

    Get a cash offer in 3 minutes
    Find out how much your home could sell for in as little as 3 minutes with a no-obligation cash offer.
    Estimated market value
    $569,400
    Get a cash offer in 3 minutes
    Find out how much your home could sell for in as little as 3 minutes with a no-obligation cash offer.
    Estimated market value
    $569,400