Skip main navigation
Sold for $585,000
  • $585,000

    22 Wrentham Dr, Medford, NJ 08055

    3beds
    2,602sqft
    Townhouse
    Built in 2002
    -- sqft lot
    $635,500 Zestimate®
    $225/sqft
    $3,448 Estimated rent

    Home value

    $635,500

    $604,000 - $667,000

    $3,448/mo

    Zestimate® history
    Loading
    Loading...

    Owner options

    List your home for rent

    $3,448/mo

    Rent Zestimate®

    Find your next renter with Zillow Rental Manager. Plus, with online applications, you can quickly screen prospective tenants – for free.

    Learn more

    $3,448/mo

    Rent Zestimate®

    Refinance and save

    $4,575/mo

    Est. payment

    Refinancing to a lower rate could help reduce your monthly payments and save thousands over the life of the loan.

    See today's rates

    $4,575/mo

    Est. payment

    Explore your selling options

    Work with a Zillow partner agent

    Leverage their expertise and Zillow's premium Showcase listings to get your home seen by more buyers.

    Get started

    List with your own agent

    Get your home in front of millions of buyers by listing it on Zillow.

    Learn how to do it

    Sell it yourself

    Take full control of how buyers see your home on Zillow by listing For Sale by Owner (FSBO).

    List your home

    What's special

    Stainless steel packageOversized islandOpen floor planRecessed lightingHalf bathGranite counter topsCrown moldings
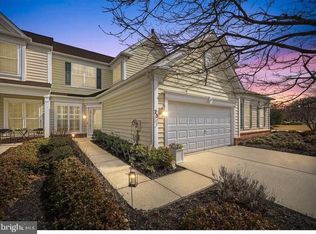
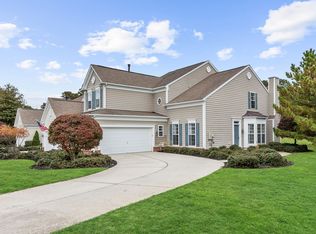
    Stunning end unit townhome backing to open space and privacy. The Shelby model from Pulte homes offers +/- 2600 sq. ft. of living space, 9 foot ceilings, mostly open floor plan and so much more. This home is move in ready condition with all the upgrades and amenities included. Walk through the foyer and you'll find pristine hardwood flooring, huge living room with crown and wainscoting molding throughout. Hugh kitchen updated with granite counter top, oversized Island with plenty of seating, Stainless Steel package included with a nicely sized eating area. This kitchen opens directly to the family room with oversized windows providing plenty of light and gas fired fireplace Also, located on the first floor is the first floor study or library, half bath with custom tile and pedestal sink and easy access to your two (2) car attached garage. The upstairs includes the primary bedroom is huge and sits under a try ceiling all with custom moldings, This primary bedroom has its own sitting room overlooking the private rear space, custom shelving and gas fireplace. The primary bath has been recently updated with an oversized glass shower, newer vanity with two (2) sinks providing plenty of space, jacuzzi style tub and upgraded tile flooring. The additional two bedrooms upstairs all include crown moldings and ceiling fans. Some of the upgrades included, newer carpet and updated vinyl wide blank flooring, custom shades, garage with remotes, two (2) gas fireplaces, granite counter tops, hardwood flooring, custom tile flooring, recessed lighting, patio with pavers, stainless steel appliances included, surround sound speakers and much more. Cranberry Lakes offers the best of townhome living. Plenty of open space and parking, small tot lot open to the community and plenty of walking areas. All located within a few miles to Main Street Medford. * This HOA covers the lawn care, snow removal, irrigation, roof and building exterior. Note the new roof is being installed shortly.

    Zillow last checked:

    Listing updated:

    Listed by:

    Michael Alessi 609-654-1500,

    Keller Williams Realty - Medford

    Bought with:

    Kelli Fishbein, 1328646

    Keller Williams Realty - Cherry Hill

    Source: Bright MLS,MLS#: NJBL2057458MLS Logo

    Facts & features

    Interior

    Bedrooms & bathrooms
    • Bedrooms: 3
    • Bathrooms: 3
    • Full bathrooms: 2
    • 1/2 bathrooms: 1
    • Main level bathrooms: 3
    • Main level bedrooms: 3
    Basement
    • Area: 0
    Heating
    • Forced Air, Natural Gas
    Cooling
    • Central Air, Electric
    Appliances
    • Included: Microwave, Self Cleaning Oven, Disposal, Refrigerator, Cooktop, Gas Water Heater
    Features
    • Flooring: Carpet, Engineered Wood, Hardwood, Laminate
    • Has basement: No
    • Number of fireplaces: 2
    Interior area
    • Total structure area: 2,602
    • Total interior livable area: 2,602 sqft
    • Finished area above ground: 2,602
    • Finished area below ground: 0

    Property

    Parking
    • Total spaces: 2
    • Parking features: Garage Door Opener, Attached
    • Attached garage spaces: 2
    Accessibility
    • Accessibility features: Accessible Hallway(s)
    Features
    • Levels: Two
    • Stories: 2
    • Pool features: None
    Lot
    • Features: Backs to Trees, Level, Adjoins - Open Space
    Details
    • Additional structures: Above Grade, Below Grade
    • Parcel number: 200480400001 01C0041
    • Zoning: GD
    • Zoning description: Res
    • Special conditions: Standard

    Construction

    Type & style
    • Home type: Townhouse
    • Architectural style: Colonial,Traditional
    • Property subtype: Townhouse
    Materials
    • Block, Vinyl Siding
    • Foundation: Slab
    • Roof: Fiberglass
    Condition
    • Excellent
    • New construction: No
    • Year built: 2002
    Details
    • Builder model: Shelby
    • Builder name: Pulte

    Utilities & green energy

    • Electric: 200+ Amp Service
    • Sewer: Public Sewer
    • Water: Public

    Community & HOA

    Community
    • Subdivision: Cranberry Lakes
    HOA
    • Has HOA: Yes
    • Amenities included: Tot Lots/Playground
    • Services included: All Ground Fee, Common Area Maintenance, Maintenance Structure, Maintenance Grounds, Snow Removal, Trash
    • HOA fee: $450 monthly
    Location
    • Region: Medford
    • Municipality: MEDFORD TWP

    Financial & listing details

    • Price per square foot: $225/sqft
    • Tax assessed value: $318,900
    • Annual tax amount: $10,364
    • Date on market: 12/11/2023
    • Listing agreement: Exclusive Right To Sell
    • Listing terms: Cash,Conventional,FHA,VA Loan
    • Inclusions: Kitchen Stainless Steel Package
    • Exclusions: Personal Items
    • Ownership: Condominium

    Price history

    DateEventPrice
    4/2/2024Sold$585,000$225/sqft
    Source: Bright MLS #NJBL2057458 Report a problem
    1/8/2024Pending sale$585,000$225/sqft
    Source: Bright MLS #NJBL2057458 Report a problem
    12/21/2023Contingent$585,000$225/sqft
    Source: Bright MLS #NJBL2057458 Report a problem
    12/11/2023Listed for sale$585,000+62.5%$225/sqft
    Source: Bright MLS #NJBL2057458 Report a problem
    7/25/2019Sold$360,000-4%$138/sqft
    Source: Public Record Report a problem
    7/13/2019Pending sale$375,000$144/sqft
    Source: Keller Williams Realty #NJBL342384 Report a problem
    4/21/2019Listed for sale$375,000+4.5%$144/sqft
    Source: Keller Williams Realty #NJBL342384 Report a problem
    5/27/2011Sold$359,000-5.3%$138/sqft
    Source: Public Record Report a problem
    3/8/2011Price change$379,000-2.6%$146/sqft
    Source: Prudential Fox and Roach #5739161 Report a problem
    10/1/2010Price change$389,000-2.5%$150/sqft
    Source: Prudential Fox and Roach #5739161 Report a problem
    7/16/2010Listed for sale$399,000-12.3%$153/sqft
    Source: Prudential Fox and Roach #5739161 Report a problem
    8/16/2006Sold$455,000+45.6%$175/sqft
    Source: Public Record Report a problem
    7/22/2002Sold$312,546$120/sqft
    Source: Public Record Report a problem

    Public tax history

    YearProperty taxesTax assessment
    2025$11,318 +7%$318,900
    2024$10,581 $318,900
    2023-- $318,900
    2022$9,191 -10.8%$318,900
    2021$10,307 +4%$318,900
    2020$9,906 +1.4%$318,900 +2%
    2019$9,769 +0.7%$312,600
    2018$9,697 +0.3%$312,600
    2017$9,666 -4.7%$312,600
    2016$10,143 +3.1%$312,600 -6.1%
    2015$9,833 +3.4%$333,000
    2014$9,510 +3.6%$333,000
    2013$9,184 -1%$333,000
    2012$9,275 +1.4%$333,000 +60.5%
    2011$9,145 +2.3%$207,500
    2010$8,939 +0.7%$207,500
    2009$8,875 -17.6%$207,500 -17%
    2008$10,775 +3.6%$250,000
    2007$10,403 +5.4%$250,000
    2006$9,873 +3.7%$250,000
    2005$9,523 +8%$250,000
    2004$8,820 $250,000
    2003-- $250,000
    Find assessor info on the county website

    Neighborhood: 08055

    Nearby schools

    GreatSchools rating
    Schools provided by the listing agent
    • Middle: Medford Township Memorial
    • High: Shawnee H.s.
    • District: Medford Township Public Schools

    Source: Bright MLS. This data may not be complete. We recommend contacting the local school district to confirm school assignments for this home.

    Get a cash offer in 3 minutes
    Find out how much your home could sell for in as little as 3 minutes with a no-obligation cash offer.
    Estimated market value
    $635,500
    Get a cash offer in 3 minutes
    Find out how much your home could sell for in as little as 3 minutes with a no-obligation cash offer.
    Estimated market value
    $635,500