This beautiful 5-bedroom, 3-bath home is located in the sought-after Park Timbers neighborhood. With great curb appeal and a well-designed interior, this home offers a perfect mix of style, comfort, and practicality. Whether you're hosting guests or just relaxing, you'll appreciate all the thoughtful details and spacious layout.
Inside, natural light fills the rooms through large windows, highlighting the beautiful wood floors in the main living areas. The open floor plan flows easily from room to room, making it perfect for entertaining. The living room features a cozy fireplace, adding charm and warmth. The kitchen is a chef’s dream, with plenty of counter space, recessed lighting, and ample cabinets. Plus, there’s a convenient bar nook for serving drinks and snacks.
The dining room is elegant with wainscoting, great for both formal and casual meals. The large primary suite offers a cozy sitting area, perfect for unwinding, and the ensuite bathroom includes a soaking tub, separate shower, and dual sinks. There are four more spacious bedrooms and two additional bathrooms, ensuring everyone has plenty of room.
Step outside to a private, fully fenced backyard, ideal for outdoor dining, gardening, or just relaxing. The detached two-car garage offers extra storage and has a bonus space that could be used as an office, gym, or creative area. The home also features a spacious laundry room, extra parking in the driveway, and a newer roof (just 1.5 years old) for added peace of mind. Plus, the home is storm ready with a generator for your comfort.
This home offers modern amenities in one of Algiers’ best neighborhoods. Don’t miss out—schedule a private showing today to see everything this home has to offer!
Closed
Price Unknown
29 Yellowstone Dr, New Orleans, LA 70131
5beds
2,885sqft
Single Family Residence
Built in 1975
6,534 Square Feet Lot
$413,700 Zestimate®
$--/sqft
$3,009 Estimated rent
Home value
$413,700
$368,000 - $463,000
$3,009/mo
Zestimate® history
Owner options
List your home for rent
$3,009/mo
Rent Zestimate®
Find your next renter with Zillow Rental Manager. Plus, with online applications, you can quickly screen prospective tenants – for free.
$3,009/mo
Rent Zestimate®
Refinance and save
$120/mo
Est. payment
Refinancing to a lower rate could help reduce your monthly payments and save thousands over the life of the loan.
$120/mo
Est. payment
Explore your selling options
Work with a Zillow partner agent
Leverage their expertise and Zillow's premium Showcase listings to get your home seen by more buyers.
Get startedList with your own agent
Get your home in front of millions of buyers by listing it on Zillow.
Learn how to do itSell it yourself
Take full control of how buyers see your home on Zillow by listing For Sale by Owner (FSBO).
List your homeWhat's special
Detached two-car garageExtra storageOpen floor planPrivate fully fenced backyardGreat curb appealNewer roofLarge primary suite
Zillow last checked:
Listing updated:
Listed by:
Melissa McClendon 504-417-5131,
Nola Home Realty Group,
Jennifer Burch 504-338-7480,
Nola Home Realty Group
Bought with:
Desiree McSwain
Cool Murphy, LLC
Source: GSREIN,MLS#: 2481059
Facts & features
Interior
Bedrooms & bathrooms
- Bedrooms: 5
- Bathrooms: 3
- Full bathrooms: 3
Primary bedroom
- Level: Second
- Dimensions: 15.5 x 15.7
Bedroom
- Level: Second
- Dimensions: 12.5 x 12
Bedroom
- Level: Second
- Dimensions: 14.7 x 12
Bedroom
- Level: Second
- Dimensions: 16.7 x 11
Bedroom
- Level: Second
- Dimensions: 14.3 x 12.2
Breakfast room nook
- Level: First
- Dimensions: 11.2 x 8
Den
- Level: First
- Dimensions: 23.2 x 15.5
Dining room
- Level: First
- Dimensions: 12.2 x 12
Kitchen
- Level: First
- Dimensions: 12.5 x 12.6
Laundry
- Level: First
- Dimensions: 6.8 x 12
Living room
- Level: First
- Dimensions: 12 x 15
Heating
- Multiple Heating Units
Cooling
- 2 Units
Appliances
- Included: Dishwasher, Microwave, Oven, Range
- Laundry: Washer Hookup, Dryer Hookup
Features
- Attic, Ceiling Fan(s), Granite Counters, Pull Down Attic Stairs, Stainless Steel Appliances, Cable TV
- Windows: Storm Window(s)
- Attic: Pull Down Stairs
- Has fireplace: Yes
- Fireplace features: Gas, Wood Burning
Interior area
- Total structure area: 3,715
- Total interior livable area: 2,885 sqft
Property
Parking
- Parking features: Two Spaces
Features
- Levels: Two
- Stories: 2
- Exterior features: Fence
Lot
- Size: 6,534 Square Feet
- Dimensions: 71/59 x 100
- Features: City Lot, Rectangular Lot
Details
- Additional structures: Other
- Parcel number: 513838215
- Special conditions: None
Construction
Type & style
- Home type: SingleFamily
- Architectural style: Traditional
- Property subtype: Single Family Residence
Materials
- Brick, Vinyl Siding
- Foundation: Slab
- Roof: Shingle
Condition
- Excellent
- Year built: 1975
Utilities & green energy
- Sewer: Public Sewer
- Water: Public
Community & HOA
Community
- Features: Common Grounds/Area
- Security: Security System
- Subdivision: Park Timbers
HOA
- Has HOA: Yes
- Amenities included: Clubhouse
- HOA fee: $120 annually
Location
- Region: New Orleans
Financial & listing details
- Tax assessed value: $386,600
- Annual tax amount: $5,104
- Date on market: 1/2/2025
Price history
| Date | Event | Price |
|---|---|---|
| 3/31/2025 | Sold | -- |
Source:  GSREIN #2481059 Report a problem GSREIN #2481059 Report a problem | ||
| 2/17/2025 | Contingent | $399,000$138/sqft |
Source: GSREIN #2481059 Report a problem | ||
| 1/20/2025 | Price change | $399,000-6.1%$138/sqft |
Source: GSREIN #2481059 Report a problem | ||
| 1/2/2025 | Listed for sale | $425,000+54.5%$147/sqft |
Source: GSREIN #2481059 Report a problem | ||
| 9/28/2017 | Sold | -- |
Source: GSREIN #2111096 Report a problem | ||
| 9/3/2017 | Pending sale | $275,000$95/sqft |
Source: Pogo Realty, LLC #2111096 Report a problem | ||
| 6/20/2017 | Listed for sale | $275,000$95/sqft |
Source: Pogo Realty, LLC #2111096 Report a problem | ||
| 7/17/2003 | Sold | -- |
Source: Public Record Report a problem | ||
Public tax history
| Year | Property taxes | Tax assessment |
|---|---|---|
| 2026 | $5,104 +133.8% | $38,660 +65.4% |
| 2025 | $2,183 -1.4% | $23,380 |
| 2024 | $2,214 -10.3% | $23,380 -3.5% |
| 2023 | $2,469 -25.1% | $24,230 +4.2% |
| 2022 | $3,297 -6.2% | $23,250 -4% |
| 2021 | $3,514 -1% | $24,230 |
| 2020 | $3,549 +4.9% | $24,230 +8.5% |
| 2019 | $3,381 +44.3% | $22,340 |
| 2018 | $2,343 | $22,340 |
| 2017 | $2,343 -32% | $22,340 -0.1% |
| 2016 | $3,448 +53.7% | $22,360 |
| 2015 | $2,244 | $22,360 |
| 2014 | $2,244 -2.5% | $22,360 |
| 2013 | $2,301 | $22,360 |
| 2012 | -- | $22,360 -15% |
| 2011 | -- | $26,300 |
| 2010 | -- | $26,300 -0.6% |
| 2009 | -- | $26,460 -7.2% |
| 2007 | -- | $28,500 +46.8% |
| 2006 | -- | $19,420 -9.7% |
| 2004 | -- | $21,500 +26.8% |
| 2002 | -- | $16,950 |
| 2001 | -- | $16,950 |
| 2000 | -- | $16,950 |
Find assessor info on the county website
Neighborhood: Tall Timbers-Brechtel
Nearby homes
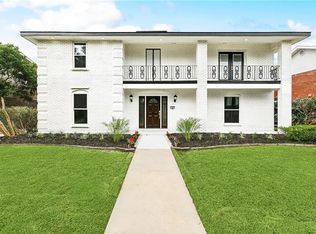
- $--4 bd3 ba2.9k sqft27 Yellowstone Dr, New Orleans, LA 70131Sold
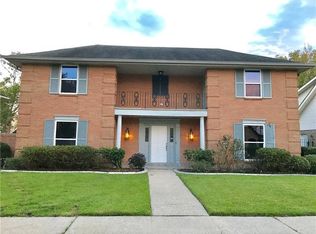
- $351,1004 bd3 ba3k sqft33 Yellowstone Dr, New Orleans, LA 70131Off Market
- $319,9003 bd2 ba2.9k sqft26 Yosemite Dr, New Orleans, LA 70131Off Market
- $392,7004 bd4 ba3.3k sqft28 Yosemite Dr, New Orleans, LA 70131Off Market

- $331,5004 bd2 ba2.7k sqft25 Yellowstone Dr, New Orleans, LA 70131Off Market
- $300,2004 bd3 ba2.9k sqft35 Yellowstone Dr, New Orleans, LA 70131Off Market
- $349,0004 bd3 ba2.7k sqft24 Yosemite Dr, New Orleans, LA 70131For Sale
- $--4 bd3 ba2.7k sqft30 Yellowstone Dr, New Orleans, LA 70131Sold
Nearby schools
GreatSchools rating
- 8/10Mary McLeod Bethune Elementary School of Literature & TechnologyGrades: PK-8Distance: 5.9 mi
- 2/10Rooted SchoolGrades: 9-10Distance: 5.5 mi
- 7/10Benjamin Franklin Elementary Math And ScienceGrades: PK-8Distance: 6.3 mi
Get a cash offer in 3 minutes
Find out how much your home could sell for in as little as 3 minutes with a no-obligation cash offer.
Estimated market value
$413,700
Get a cash offer in 3 minutes
Find out how much your home could sell for in as little as 3 minutes with a no-obligation cash offer.
Estimated market value
$413,700
- Louisiana
- Orleans Parish
- New Orleans
- 70131
- Tall Timbers-Brechtel
- 29 Yellowstone Dr
Nearby cities
Nearby neighborhoods
Nearby zip codes
Other New Orleans Topics
