Welcome to 290 Buchert Road, build your ideal home here on 1 acre of land!! This lot #1 on the site map. We are showing our Aberdeen floorplan as a choice among many possible floorplans!! 2414 sf with 4 bedroom 2.5 baths. Open concept kitchen, dining and family room. SS GE appliances, 5' island, pantry, hardwood floors, granite countertops, 42" cabinets in many colors and style to choose from. Choose ANY floorplan this is to-be built!! MUST NOTE: Rotelle house plans. Photos are for illustrative purposes to give an example of what could be built and may show optional upgrades. We encourage customization!
Sold for $699,445
$699,445
290 Buchert Rd #1, Gilbertsville, PA 19525
4beds
2,414sqft
Single Family Residence
Built in ----
1 Acres Lot
$711,300 Zestimate®
$290/sqft
$3,426 Estimated rent
Home value
$711,300
$662,000 - $761,000
$3,426/mo
Zestimate® history
Owner options
List your home for rent
$3,426/mo
Rent Zestimate®
Find your next renter with Zillow Rental Manager. Plus, with online applications, you can quickly screen prospective tenants – for free.
$3,426/mo
Rent Zestimate®
Refinance and save
$4,515/mo
Est. payment
Refinancing to a lower rate could help reduce your monthly payments and save thousands over the life of the loan.
$4,515/mo
Est. payment
Explore your selling options
Work with a Zillow partner agent
Leverage their expertise and Zillow's premium Showcase listings to get your home seen by more buyers.
Get startedList with your own agent
Get your home in front of millions of buyers by listing it on Zillow.
Learn how to do itSell it yourself
Take full control of how buyers see your home on Zillow by listing For Sale by Owner (FSBO).
List your homeWhat's special
Zillow last checked:
Listing updated:
Listed by:
Terese Brittingham 610-212-0848,
Keller Williams Realty Group,
Co-Listing Agent: Terese E Brittingham 610-212-0848,
Keller Williams Realty Group
Bought with:
Meg White, RS250123
Compass RE
Meg White, RS250123
Compass RE
Source: Bright MLS,MLS#: PAMC2127638
Facts & features
Interior
Bedrooms & bathrooms
- Bedrooms: 4
- Bathrooms: 3
- Full bathrooms: 2
- 1/2 bathrooms: 1
- Main level bathrooms: 1
Heating
- Forced Air, Natural Gas
Cooling
- Central Air, Electric
Appliances
- Included: Cooktop, Microwave, Dishwasher, Disposal, Oven, Water Dispenser, Gas Water Heater
- Laundry: Hookup
Features
- Open Floorplan, Kitchen - Gourmet, Kitchen Island, Pantry, Recessed Lighting, Upgraded Countertops
- Flooring: Wood
- Basement: Full,Concrete
- Has fireplace: No
Interior area
- Total structure area: 2,414
- Total interior livable area: 2,414 sqft
- Finished area above ground: 2,414
Property
Parking
- Total spaces: 2
- Parking features: Garage Faces Front, Driveway, Attached
- Attached garage spaces: 2
- Has uncovered spaces: Yes
Accessibility
- Accessibility features: None
Features
- Levels: Two
- Stories: 2
- Pool features: None
- Has view: Yes
- View description: Trees/Woods
Lot
- Size: 1 Acres
Details
- Additional structures: Above Grade
- Parcel number: NO TAX RECORD
- Zoning: RESIDENTIAL
- Special conditions: Standard
Construction
Type & style
- Home type: SingleFamily
- Architectural style: Colonial,Traditional
- Property subtype: Single Family Residence
Materials
- Blown-In Insulation, Stick Built
- Foundation: Concrete Perimeter, Passive Radon Mitigation
- Roof: Architectural Shingle
Condition
- Excellent
- New construction: Yes
Details
- Builder model: Aberdeen 4 bedroom
- Builder name: Rotelle
Utilities & green energy
- Sewer: Public Sewer
- Water: Public
- Utilities for property: Cable Connected, Natural Gas Available, Water Available, Sewer Available
Community & HOA
Community
- Subdivision: None Available
HOA
- Has HOA: No
Location
- Region: Gilbertsville
- Municipality: DOUGLASS TWP
Financial & listing details
- Price per square foot: $290/sqft
- Date on market: 1/21/2025
- Listing agreement: Exclusive Right To Sell
- Listing terms: Cash,Conventional
- Ownership: Fee Simple
Price history
| Date | Event | Price |
|---|---|---|
| 1/26/2026 | Listing removed | $726,536+3.9%$301/sqft |
Source:  Bright MLS #PAMC2127962 Report a problem Bright MLS #PAMC2127962 Report a problem | ||
| 10/27/2025 | Sold | $699,445+249.7%$290/sqft |
Source: Bright MLS #PAMC2127638 Report a problem | ||
| 6/30/2025 | Sold | $200,000$83/sqft |
Source: Bright MLS #PAMC2093610 Report a problem | ||
| 4/16/2025 | Pending sale | $200,000-72.5%$83/sqft |
Source: Bright MLS #PAMC2093610 Report a problem | ||
| 3/17/2025 | Price change | $726,536+10.3%$301/sqft |
Source: Bright MLS #PAMC2127962 Report a problem | ||
| 5/21/2024 | Price change | $658,536+229.3%$273/sqft |
Source: Bright MLS #PAMC2088556 Report a problem | ||
| 1/22/2024 | Price change | $200,000-71.4%$83/sqft |
Source: Bright MLS #PAMC2093610 Report a problem | ||
| 11/5/2023 | Listed for sale | $700,000$290/sqft |
Source: Bright MLS #PAMC2088556 Report a problem | ||
Public tax history
Tax history is unavailable.
Neighborhood: 19525
Nearby homes
- $579,4004 bd2 ba3k sqft40 Creekside Ct, Gilbertsville, PA 19525Off Market
- $520,7004 bd2 ba2.2k sqft50 Creekside Ct, Gilbertsville, PA 19525Off Market
- $931,6924 bd3 ba2.7k sqft286 Buchert Rd LOT 3, Gilbertsville, PA 19525Sold
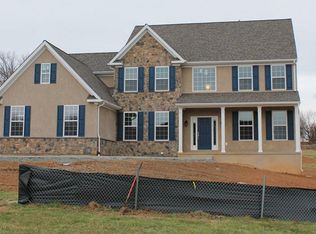
- $359,8004 bd1 ba1.5k sqft155 Buchert Rd, Gilbertsville, PA 19525Off Market
- $468,3003 bd2 ba2k sqft146 Buchert Rd, Gilbertsville, PA 19525Off Market
- $783,7733 bd3 ba2.3k sqft284 Buchert Rd, Gilbertsville, PA 19525Sold
- $731,5123 bd3 ba2.2k sqft288 Buchert Rd #A-2, Gilbertsville, PA 19525Pending
- $421,8003 bd2 ba2k sqft139 Buchert Rd, Gilbertsville, PA 19525Off Market
Nearby schools
GreatSchools rating
- 6/10Boyertown Elementary SchoolGrades: K-5Distance: 2.1 mi
- 8/10Boyertown Area Junior High School-WestGrades: 6-8Distance: 2.1 mi
- 8/10Boyertown Area Senior High SchoolGrades: PK,9-12Distance: 2.5 mi
Schools provided by the listing agent
- High: Boyertown Area Senior
- District: Boyertown Area
Source: Bright MLS. This data may not be complete. We recommend contacting the local school district to confirm school assignments for this home.
Get a cash offer in 3 minutes
Find out how much your home could sell for in as little as 3 minutes with a no-obligation cash offer.
Estimated market value
$711,300
Get a cash offer in 3 minutes
Find out how much your home could sell for in as little as 3 minutes with a no-obligation cash offer.
Estimated market value
$711,300
- Pennsylvania
- Montgomery County
- Gilbertsville
- 19525
- 290 Buchert Rd Unit 1
Nearby cities
Nearby zip codes
Other Gilbertsville Topics
