Large lot 1.9 acres in size in Gilbertsville! Last lot hurry! This is lot #2 on the site map. Our Wellfleet 3 bedroom, 2.5 bath, 2 car garage, full basement, hosts a modern kitchen with granite countertop, island, pantry, hardwood floors, 42" cabinets and SS appliances. You can choose from a variety of floorplans even ranch 1 story homes. 4 bedroom and 2.5 bathrooms. Large, gorgeous homesites in Gilbertsville just waiting for your dream home! This beautiful 1.9 acre lot is located in Boyertown School District in the heart of idyllic Gilbertsville. Select from one of our Rotelle house plans or design your own. You can CHOOSE your floorplan from Many choices!! We encourage customization!! Photos are for illustrative purposes to give an example of what could be built and may show optional upgrades.
Pending
$731,512
288 Buchert Rd #A-2, Gilbertsville, PA 19525
3beds
2,219sqft
Single Family Residence
Built in ----
1.9 Acres Lot
$-- Zestimate®
$330/sqft
$-- HOA
What's special
Full basementHardwood floorsLarge gorgeous homesites
- 958 days |
- 14 |
- 0 |
Zillow last checked:
Listing updated:
Listed by:
Terese Brittingham 610-212-0848,
Keller Williams Realty Group 6107925900,
Co-Listing Agent: Thomas Mccouch 610-574-9272,
Keller Williams Realty Group
Source: Bright MLS,MLS#: PAMC2092518
Facts & features
Interior
Bedrooms & bathrooms
- Bedrooms: 3
- Bathrooms: 3
- Full bathrooms: 2
- 1/2 bathrooms: 1
- Main level bathrooms: 2
- Main level bedrooms: 1
Basement
- Area: 0
Heating
- Forced Air, Natural Gas
Cooling
- Central Air, Electric
Appliances
- Included: Microwave, Cooktop, Dishwasher, Disposal, Ice Maker, Oven, Gas Water Heater
- Laundry: Hookup
Features
- Open Floorplan, Kitchen Island, Pantry, Recessed Lighting, Upgraded Countertops, Walk-In Closet(s)
- Windows: Double Hung, Energy Efficient
- Basement: Full
- Has fireplace: No
Interior area
- Total structure area: 2,219
- Total interior livable area: 2,219 sqft
- Finished area above ground: 2,219
- Finished area below ground: 0
Property
Parking
- Total spaces: 2
- Parking features: Garage Faces Front, Attached
- Attached garage spaces: 2
Accessibility
- Accessibility features: None
Features
- Levels: Two
- Stories: 2
- Pool features: None
Lot
- Size: 1.9 Acres
Details
- Additional structures: Above Grade, Below Grade
- Parcel number: NO TAX RECORD
- Zoning: RESIDENTIAL
- Special conditions: Standard
Construction
Type & style
- Home type: SingleFamily
- Architectural style: Colonial,Contemporary,Ranch/Rambler
- Property subtype: Single Family Residence
Materials
- Blown-In Insulation, Stick Built
- Foundation: Passive Radon Mitigation
Condition
- Excellent
- New construction: Yes
Details
- Builder model: Wellfleet
- Builder name: Rotelle
Utilities & green energy
- Sewer: Public Sewer
- Water: Public
Community & HOA
Community
- Subdivision: None Available
HOA
- Has HOA: No
Location
- Region: Gilbertsville
- Municipality: DOUGLASS TWP
Financial & listing details
- Price per square foot: $330/sqft
- Date on market: 1/8/2024
- Listing agreement: Exclusive Right To Sell
- Ownership: Fee Simple
Estimated market value
Not available
Estimated sales range
Not available
Not available
Price history
| Date | Event | Price |
|---|---|---|
| 7/9/2026 | Pending sale | $731,512$330/sqft |
Source:  Bright MLS #PAMC2092518 Report a problem Bright MLS #PAMC2092518 Report a problem | ||
| 12/3/2025 | Price change | $731,512+0.9%$330/sqft |
Source: Bright MLS #PAMC2092518 Report a problem | ||
| 10/15/2024 | Listed for sale | $725,036$327/sqft |
Source: Bright MLS #PAMC2092518 Report a problem | ||
| 8/27/2024 | Pending sale | $725,036$327/sqft |
Source: Bright MLS #PAMC2092518 Report a problem | ||
| 1/22/2024 | Price change | $725,036-5.2%$327/sqft |
Source: Bright MLS #PAMC2092518 Report a problem | ||
| 1/8/2024 | Listed for sale | $765,000$345/sqft |
Source: Bright MLS #PAMC2092518 Report a problem | ||
Public tax history
Tax history is unavailable.
Monthly payment
Est. payment
Payment breakdown
Explore the cost of this home by adjusting the details. Changes won't be saved.Climate risks
Neighborhood: 19525
Nearby schools
GreatSchools rating
- 6/10Boyertown Elementary SchoolGrades: K-5Distance: 2.1 mi
- 8/10Boyertown Area Junior High School-WestGrades: 6-8Distance: 2.1 mi
- 8/10Boyertown Area Senior High SchoolGrades: PK,9-12Distance: 2.5 mi
Schools provided by the listing agent
- High: Boyertown Area Senior
- District: Boyertown Area
Source: Bright MLS. This data may not be complete. We recommend contacting the local school district to confirm school assignments for this home.
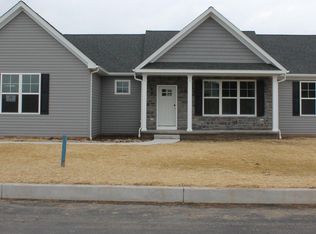
- $783,7733 bd3 ba2.3k sqft284 Buchert Rd, Gilbertsville, PA 19525Sold
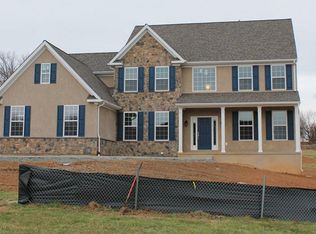
- $931,6924 bd3 ba2.7k sqft286 Buchert Rd LOT 3, Gilbertsville, PA 19525Sold
- $200,0001.1 acres282 Buchert Rd #5, Gilbertsville, PA 19525Sold

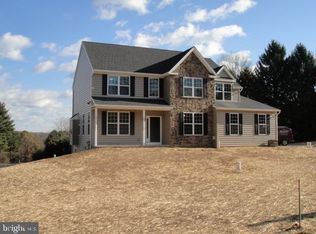
- $764,2024 bd3 ba2.4k sqft282 Buchert Rd, Gilbertsville, PA 19525Sold
- $359,8004 bd1 ba1.5k sqft155 Buchert Rd, Gilbertsville, PA 19525Off Market
- $468,3003 bd2 ba2k sqft146 Buchert Rd, Gilbertsville, PA 19525Off Market
- $699,4454 bd3 ba2.4k sqft290 Buchert Rd #1, Gilbertsville, PA 19525Sold
- $420,0003 bd2 ba1.5k sqft158 Buchert Rd, Gilbertsville, PA 19525Off Market
A local agent can set up tours, give advice and negotiate with sellers.
Similar homes
- $749,9904 bd3 ba2.6k sqft29 Kurtz Rd, Schwenksville, PA 19473For Sale

 MLS ID #PAMC2188822, Colleen Fida, Keller Williams Realty Group. Bright MLS
 - $688,6854 bd3 ba2.9k sqft300 Pearl Ln, Gilbertsville, PA 19525New Construction
 MLS ID #PAMC2184326, Benjamin Rutt, Patriot Realty, LLC. Bright MLS
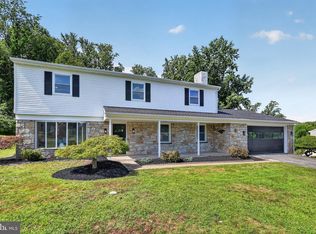
 - $749,9004 bd3 ba3.1k sqft207 Sylvan Dr, Pottstown, PA 19465For Sale
 MLS ID #PACT2133028, Mike Walton, Compass. Bright MLS
 - from $692,2914 bd3 ba2.7k sqftSavannah Plan, Retreat at Boyertown Farms, Gilbertsville, PA 19525New Construction
 Keystone Custom Homes
 - from $674,0653 bd3 ba2.4k sqftWoodford Plan, Retreat at Boyertown Farms, Gilbertsville, PA 19525New ConstructionKeystone Custom Homes
- from $660,3553 bd2 ba2k sqftHarrison Plan, Retreat at Boyertown Farms, Gilbertsville, PA 19525New ConstructionKeystone Custom Homes
- $700,0003 bd2 ba1.2k sqft1309 Chestnut Hill Rd, Morgantown, PA 19543AuctionMLS ID #PABK2076768, Chelsea Kuska, Horning Farm Agency Inc. Bright MLS
- $678,0004 bd3 ba2.3k sqft227 Shelly Dr, Collegeville, PA 19426For SaleMLS ID #PAMC2188404, Peter Fang, RE/MAX Central - Blue Bell. Bright MLS
- $824,9994 bd3 ba2.7k sqft780 E Cedarville Rd, Pottstown, PA 19465New ConstructionMLS ID #PACT2133058, Mike Diioia, Keller Williams Main Line. Bright MLS
- $838,1304 bd3 ba2.7k sqftLOT 1 Fels Rd, Pennsburg, PA 18073New ConstructionMLS ID #PABU2127612, Terese Brittingham, Keller Williams Realty Group. Bright MLS
- $795,0004 bd3 ba2.4k sqft2330 Horseshoe Trl, Chester Springs, PA 19425For SaleMLS ID #PACT2127256, Marla Gallagher, Keller Williams Realty Devon-Wayne. Bright MLS
- $380,0004 bd2 ba1.8k sqft739 S Reading Ave, Boyertown, PA 19512For SaleMLS ID #PABK2076054, William Singer, JW Real Estate, LLC.. Bright MLS
- $993,4453 bd3 ba1.8k sqft0 Sanatoga Rd #A, Pottstown, PA 19464New ConstructionMLS ID #PAMC2166976, Joymarie DeFruscio, Keller Williams Realty Group. Bright MLS
- $1,000,6073 bd3 ba1.8k sqft0 Sanatoga Rd #B, Pottstown, PA 19464New ConstructionMLS ID #PAMC2166990, Joymarie DeFruscio, Keller Williams Realty Group. Bright MLS
- $399,9004 bd2 ba2k sqft103 Powder Mill Hollow Rd, Boyertown, PA 19512For SaleMLS ID #PABK2074040, Richard Zuber, Richard A Zuber Realty-Boyertown. Bright MLS
- $490,0004 bd3 ba2.3k sqft4 Boraten Rd, Linfield, PA 19468For SaleMLS ID #PAMC2171714, Deepak Dixit, Springer Realty Group. Bright MLS
- $749,9004 bd3 ba2.6k sqft414 S Ridge Rd Lot 6, Perkasie, PA 18944New ConstructionMLS ID #PABU2102900, Vincent Vesci, Compass RE. Bright MLS
- $575,0003 bd2 ba1.6k sqft2800 River Rd, Reading, PA 19605For SaleMLS ID #PABK2072806, Anna Ortiz, Coldwell Banker Realty. Bright MLS
- from $840,4084 bd3 ba2.7k sqftSavannah Plan, Greenbriar Pointe, Perkiomenville, PA 18074New ConstructionKeystone Custom Homes
- $779,0004 bd3 ba3.2k sqft231 E 5th St, East Greenville, PA 18041New ConstructionMLS ID #PAMC2175884, Vincent Vesci, Compass RE. Bright MLS
