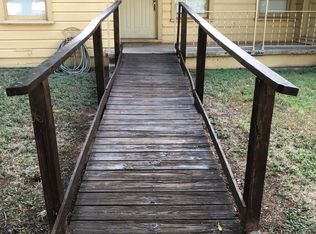
290 Clyde St, Abilene is a rock-solid bundle of charm and function! This turnkey, wheelchair-accessible home throughout sits on a low-traveled road and welcomes buyers with natural light, a cozy living room, and an eat-in kitchen ready for memory making. The layout offers 2 bedrooms, 1 bath plus a cheerful flex room that could serve as a 3rd bedroom, office, or den. Important updates are already DONE: 2025 brand-new water heater, 2020 HVAC, December 2025 foundation improvements with transferable warranty, updated 125-amp electrical panel, and blown-in insulation to exterior walls for energy efficiency, new flooring installed in bathroom and updated plumbing to kitchen and bathroom. Home inspection in hand with repairs made allow this home to finance with FHA and VA loans as well. With its storybook rock facade and brick-framed windows that pop like perfect eyelashes, this Abilene gem is ideal as a happy home or smart investment. Move-in ready and ready to make you smile! House is to be sold as is. Please schedule your showing today!
Sold
Price Unknown
290 Clyde St, Abilene, TX 79605
3beds
1,342sqft
Single Family Residence
Built in 1949
6,969 Square Feet Lot
$168,300 Zestimate®
$--/sqft
$1,796 Estimated rent
Home value
$168,300
$157,000 - $180,000
$1,796/mo
Zestimate® history
Owner options
List your home for rent
$1,796/mo
Rent Zestimate®
Find your next renter with Zillow Rental Manager. Plus, with online applications, you can quickly screen prospective tenants – for free.
$1,796/mo
Rent Zestimate®
Refinance and save
Refinancing to a lower rate could help reduce your monthly payments and save thousands over the life of the loan.
Explore your selling options
Work with a Zillow partner agent
Leverage their expertise and Zillow's premium Showcase listings to get your home seen by more buyers.
Get startedList with your own agent
Get your home in front of millions of buyers by listing it on Zillow.
Learn how to do itSell it yourself
Take full control of how buyers see your home on Zillow by listing For Sale by Owner (FSBO).
List your homeWhat's special
Brick-framed windowsNatural lightEat-in kitchenCheerful flex roomStorybook rock facade
Zillow last checked:
Listing updated:
Listed by:
Christine McDonald 0696869 325-370-7533,
Coldwell Banker Apex, REALTORS 325-690-4000
Bought with:
Tonya Harbin
Abilene Leasing and Property Management
Zachary O'Bosky, 0657821
Real Broker, LLC.
Source: NTREIS,MLS#: 21109218
Facts & features
Interior
Bedrooms & bathrooms
- Bedrooms: 3
- Bathrooms: 1
- Full bathrooms: 1
Primary bedroom
- Features: Ceiling Fan(s)
- Level: First
- Dimensions: 1 x 1
Bedroom
- Features: Ceiling Fan(s)
- Level: First
- Dimensions: 1 x 1
Bedroom
- Features: Built-in Features, Ceiling Fan(s)
- Level: First
- Dimensions: 1 x 1
Living room
- Features: Ceiling Fan(s)
- Level: First
- Dimensions: 1 x 1
Heating
- Central, Natural Gas
Cooling
- Central Air, Ceiling Fan(s), Electric
Appliances
- Included: Dishwasher, Electric Range, Electric Water Heater
- Laundry: Washer Hookup, Dryer Hookup, ElectricDryer Hookup, Laundry in Utility Room
Features
- Eat-in Kitchen, Pantry, Tile Counters, Cable TV, Walk-In Closet(s), Wired for Sound
- Flooring: Hardwood, Laminate, Linoleum
- Has basement: No
- Has fireplace: No
Interior area
- Total interior livable area: 1,342 sqft
Property
Parking
- Total spaces: 1
- Parking features: Driveway, On Street
- Carport spaces: 1
- Has uncovered spaces: Yes
Accessibility
- Accessibility features: Accessible Full Bath, Accessible Bedroom, Accessible Kitchen, Accessible Approach with Ramp, Accessible Entrance, Accessible Hallway(s)
Features
- Levels: One
- Stories: 1
- Patio & porch: Covered, Deck
- Exterior features: Deck
- Pool features: None
- Fencing: Chain Link
Lot
- Size: 6,969 Square Feet
- Features: Landscaped, Few Trees
Details
- Parcel number: 46559
Construction
Type & style
- Home type: SingleFamily
- Architectural style: Ranch,Detached
- Property subtype: Single Family Residence
Materials
- Rock, Stone
- Foundation: Pillar/Post/Pier
- Roof: Composition
Condition
- Year built: 1949
Utilities & green energy
- Sewer: Public Sewer
- Water: Public
- Utilities for property: Electricity Available, Electricity Connected, Natural Gas Available, Sewer Available, Separate Meters, Water Available, Cable Available
Community & HOA
Community
- Features: Curbs
- Subdivision: C P HENDRIX OF SCOTT HIGHWAY
HOA
- Has HOA: No
Location
- Region: Abilene
Financial & listing details
- Tax assessed value: $183,121
- Annual tax amount: $4,150
- Date on market: 2/13/2026
- Cumulative days on market: 85 days
- Listing terms: Cash,Conventional,FHA,VA Loan
- Electric utility on property: Yes
Price history
| Date | Event | Price |
|---|---|---|
| 3/13/2026 | Sold | -- |
Source: NTREIS #21109218 Report a problem | ||
| 2/23/2026 | Pending sale | $159,500$119/sqft |
Source: NTREIS #21109218 Report a problem | ||
| 2/19/2026 | Contingent | $159,500$119/sqft |
Source: NTREIS #21109218 Report a problem | ||
| 2/18/2026 | Listed for sale | $159,500$119/sqft |
Source: NTREIS #21109218 Report a problem | ||
| 2/14/2026 | Contingent | $159,500$119/sqft |
Source: NTREIS #21109218 Report a problem | ||
| 2/13/2026 | Pending sale | $159,500$119/sqft |
Source: NTREIS #21109218 Report a problem | ||
| 2/13/2026 | Listed for sale | $159,500$119/sqft |
Source: NTREIS #21109218 Report a problem | ||
| 2/2/2026 | Listing removed | $159,500$119/sqft |
Source: NTREIS #21109218 Report a problem | ||
| 1/24/2026 | Contingent | $159,500$119/sqft |
Source: NTREIS #21109218 Report a problem | ||
| 1/15/2026 | Listed for sale | $159,500$119/sqft |
Source: NTREIS #21109218 Report a problem | ||
| 1/11/2026 | Contingent | $159,500$119/sqft |
Source: NTREIS #21109218 Report a problem | ||
| 1/6/2026 | Price change | $159,500-8.9%$119/sqft |
Source: NTREIS #21109218 Report a problem | ||
| 11/15/2025 | Listed for sale | $175,000+119%$130/sqft |
Source: NTREIS #21109218 Report a problem | ||
| 8/19/2015 | Sold | -- |
Source: Agent Provided Report a problem | ||
| 7/3/2015 | Pending sale | $79,900$60/sqft |
Source: Tommy Simons & Associates, REALTORS #13183728 Report a problem | ||
| 7/2/2015 | Listed for sale | $79,900$60/sqft |
Source: Tommy Simons & Associates, REALTORS #13183728 Report a problem | ||
Public tax history
| Year | Property taxes | Tax assessment |
|---|---|---|
| 2025 | $160 | $93,807 +10% |
| 2024 | $160 | $85,279 +10% |
| 2023 | $160 -9.8% | $77,526 +10% |
| 2022 | $178 | $70,478 +10% |
| 2021 | -- | $64,071 +10% |
| 2020 | -- | $58,246 -37.6% |
| 2019 | $178 +25.3% | $93,405 +3.7% |
| 2018 | $142 | $90,112 +10.4% |
| 2017 | $142 | $81,629 +5% |
| 2016 | $142 -73.7% | $77,776 +121.8% |
| 2015 | $539 | $35,072 +0.7% |
| 2014 | $539 | $34,840 -0.4% |
| 2013 | -- | $34,978 +0.7% |
| 2012 | -- | $34,741 +1% |
| 2011 | -- | $34,409 +1.3% |
| 2010 | -- | $33,983 -1.2% |
| 2009 | -- | $34,379 -0.4% |
| 2008 | -- | $34,509 -9.1% |
| 2007 | -- | $37,983 +8.3% |
| 2006 | -- | $35,083 +4.5% |
| 2005 | -- | $33,559 +0.4% |
| 2004 | -- | $33,429 +45.4% |
| 2003 | -- | $22,994 |
Find assessor info on the county website
Neighborhood: Elmwood
Nearby homes
- $137,1003 bd2 ba1.3k sqft282 Clyde St, Abilene, TX 79605Off Market
- $136,6003 bd1 ba1.4k sqft298 Clyde St, Abilene, TX 79605Off Market
- $229,100-- bd2 ba2.1k sqft274 Clyde St, Abilene, TX 79605Off Market
- $324,8003 bd2 ba2.1k sqft123 Riverside Park, Abilene, TX 79605Off Market
- $100,5002 bd1 ba988 sqft266 Clyde St, Abilene, TX 79605Off Market
- $193,400-- bd1 ba2.1k sqft3366 S 3rd St, Abilene, TX 79605Off Market
- $415,0003 bd2 ba2.6k sqft122 Riverside Park, Abilene, TX 79605Off Market
- $183,2003 bd3 ba1.4k sqft281 Clyde St, Abilene, TX 79605Off Market
Nearby schools
GreatSchools rating
- 6/10Bonham Elementary SchoolGrades: K-5Distance: 0.8 mi
- 5/10Craig Middle SchoolGrades: 6-8Distance: 3.4 mi
- 5/10Abilene High SchoolGrades: 9-12Distance: 0.8 mi
Schools provided by the listing agent
- Elementary: Bonham
- Middle: Craig
- High: Abilene
- District: Abilene ISD
Source: NTREIS. This data may not be complete. We recommend contacting the local school district to confirm school assignments for this home.
- Texas
- Taylor County
- Abilene
- 79605
- Elmwood
- 290 Clyde St
