This charming 3 bedroom, 2.5 bath home offers 1416sf of comfortable living space with a split bedroom floor plan and a spacious living room perfect for relaxing or entertaining. The kitchen features a stainless steel refrigerator that conveys with the property along with a new commercial grade gas range to be installed prior to closing. The washer and dryer will also remain making your move a little easier! The primary bedroom includes an ensuite bathroom for added comfort and privacy. Second bedroom with ensuite half bath perfect for guests, teenager, or as a mother-in-law suite. Outside enjoy a backyard with a privacy wood fence and a storage building for your extra belongings, tools, or outdoor equipment. A new gas water heater was installed in 2026. Whether you're an investor, first time homebuyer, or looking for an affordable place to call your own, this cute home is full of potential and ready for its next owner!
Pending
$191,000
281 Clyde St, Abilene, TX 79605
3beds
1,416sqft
Single Family Residence
Built in 1951
5,009 Square Feet Lot
$192,500 Zestimate®
$135/sqft
$-- HOA
What's special
Split bedroom floor plan
- 21 days
- 372
- 47
Likely to sell faster than
Zillow last checked:
Listing updated:
Listed by:
Tish Ferry 0630666 325-721-2436,
Abilene Group Premier Re. Adv. 325-721-2436
Source: NTREIS,MLS#: 21410385
Facts & features
Interior
Bedrooms & bathrooms
- Bedrooms: 3
- Bathrooms: 3
- Full bathrooms: 2
- 1/2 bathrooms: 1
Primary bedroom
- Features: En Suite Bathroom, Separate Shower, Walk-In Closet(s)
- Level: First
- Dimensions: 12 x 12
Bedroom
- Features: En Suite Bathroom, Split Bedrooms
- Level: First
- Dimensions: 14 x 11
Bedroom
- Features: Split Bedrooms
- Level: First
- Dimensions: 15 x 11
Dining room
- Features: Built-in Features
- Level: First
- Dimensions: 9 x 11
Kitchen
- Features: Breakfast Bar, Built-in Features
- Level: First
- Dimensions: 9 x 12
Living room
- Features: Ceiling Fan(s)
- Level: First
- Dimensions: 16 x 14
Utility room
- Features: Utility Room
- Level: First
- Dimensions: 9 x 4
Heating
- Central, Natural Gas
Cooling
- Central Air, Gas
Appliances
- Included: Dryer, Dishwasher, Disposal, Gas Range, Gas Water Heater, Refrigerator, Washer
- Laundry: Washer Hookup, Dryer Hookup, Laundry in Utility Room
Features
- Decorative/Designer Lighting Fixtures, High Speed Internet
- Flooring: Carpet, Ceramic Tile, Luxury Vinyl Plank
- Has basement: No
- Has fireplace: No
Interior area
- Total interior livable area: 1,416 sqft
Video & virtual tour
Property
Parking
- Parking features: Driveway
Features
- Levels: One
- Stories: 1
- Exterior features: Storage
- Pool features: None
- Fencing: Back Yard,Fenced,Privacy,Wood
Lot
- Size: 5,009 Square Feet
Details
- Parcel number: 44249
Construction
Type & style
- Home type: SingleFamily
- Architectural style: Detached
- Property subtype: Single Family Residence
Materials
- Brick
- Foundation: Pillar/Post/Pier
- Roof: Composition
Condition
- Resale
- Year built: 1951
Utilities & green energy
- Sewer: Public Sewer
- Water: Public
- Utilities for property: Electricity Connected, Natural Gas Available, Sewer Available, Separate Meters, Water Available
Community & HOA
Community
- Features: Curbs
- Subdivision: Scott Hwy Place
HOA
- Has HOA: No
Location
- Region: Abilene
Financial & listing details
- Price per square foot: $135/sqft
- Tax assessed value: $130,056
- Annual tax amount: $3,242
- Date on market: 10/15/2026
- Cumulative days on market: 15 days
- Listing terms: Cash,Conventional,FHA,VA Loan
Estimated market value
$192,500
$183,000 - $202,000
$2,220/mo
Price history
| Date | Event | Price |
|---|---|---|
| 10/22/2026 | Pending sale | $191,000$135/sqft |
Source: NTREIS #21410385 Report a problem | ||
| 10/16/2026 | Contingent | $191,000$135/sqft |
Source: NTREIS #21410385 Report a problem | ||
| 10/15/2026 | Listed for sale | $191,000+155%$135/sqft |
Source: NTREIS #21410385 Report a problem | ||
| 12/23/2015 | Sold | -- |
Source: Agent Provided Report a problem | ||
| 11/12/2015 | Pending sale | $74,900$53/sqft |
Source: Keller Williams Realty #13178228 Report a problem | ||
| 10/19/2015 | Listed for sale | $74,900$53/sqft |
Source: Keller Williams - Plano #13178228 Report a problem | ||
| 9/14/2015 | Pending sale | $74,900$53/sqft |
Source: Keller Williams - Plano #13178228 Report a problem | ||
| 8/7/2015 | Price change | $74,900-6.3%$53/sqft |
Source: Keller Williams - Plano #13178228 Report a problem | ||
| 6/24/2015 | Listed for sale | $79,900+2.7%$56/sqft |
Source: Keller Williams Realty #13178228 Report a problem | ||
| 6/12/2008 | Listing removed | $77,800$55/sqft |
Source: NCI #113898 Report a problem | ||
| 6/5/2008 | Listed for sale | $77,800$55/sqft |
Source: NCI #113898 Report a problem | ||
Public tax history
| Year | Property taxes | Tax assessment |
|---|---|---|
| 2025 | $1,527 -17.1% | $130,056 -4.5% |
| 2024 | $1,841 +19.4% | $136,162 +10% |
| 2023 | $1,542 -27.2% | $123,784 +10% |
| 2022 | $2,119 | $112,531 +10% |
| 2021 | -- | $102,301 +10% |
| 2020 | $1,980 +8.3% | $93,001 +8.2% |
| 2019 | $1,829 +24.9% | $85,979 +3.5% |
| 2018 | $1,464 | $83,100 +10.3% |
| 2017 | $1,464 -18.6% | $75,347 +4.1% |
| 2016 | $1,799 +50.8% | $72,385 +11.6% |
| 2015 | $1,193 | $64,838 +2.9% |
| 2014 | $1,193 | $63,018 +2.4% |
| 2013 | -- | $61,537 +1.8% |
| 2012 | -- | $60,427 +1.4% |
| 2011 | -- | $59,588 -2.1% |
| 2010 | -- | $60,886 +1.2% |
| 2009 | -- | $60,151 -1.2% |
| 2008 | -- | $60,865 +8% |
| 2007 | -- | $56,357 +10% |
| 2006 | -- | $51,234 +3.8% |
| 2005 | -- | $49,350 +31.2% |
| 2004 | -- | $37,622 +35.7% |
| 2003 | -- | $27,732 +42.4% |
| 2002 | -- | $19,476 +0.3% |
| 2001 | -- | $19,416 |
Find assessor info on the county website
Monthly payment
Est. payment
Payment breakdown
Explore the cost of this home by adjusting the details. Changes won't be saved.Climate risks
Neighborhood: Elmwood
Nearby schools
Schools provided by the listing agent
- Elementary: Bonham
- Middle: Craig
- High: Abilene
- District: Abilene ISD
Source: NTREIS. This data may not be complete. We recommend contacting the local school district to confirm school assignments for this home.
Similar homes
- $192,0003 bd2 ba1.4k sqft3249 S 4th St, Abilene, TX 79605For Sale
 MLS ID #21352797, Tonya Harbin. NTREIS
- $180,0003 bd2 ba1.4k sqft302 Westridge Dr, Abilene, TX 79605For Sale
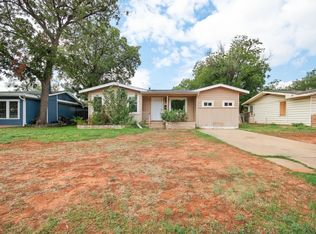 MLS ID #21416177, Stran Blair. NTREIS
- $172,0003 bd1 ba1.1k sqft5344 Durango Dr, Abilene, TX 79605For Sale
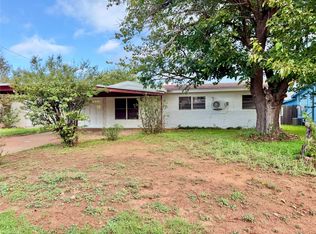 MLS ID #21426721, Kristen Kyker. NTREIS
- $198,0003 bd1 ba1.2k sqft802 S Bowie Dr, Abilene, TX 79605For Sale
 MLS ID #21344995, Cindy Robinson. NTREIS
