Skip main navigation
Sold
  • Price Unknown

    290 County Road 3505, Bullard, TX 75757

    4beds
    2,890sqft
    Single Family Residence
    Built in 2010
    1.18 Acres Lot
    $587,400 Zestimate®
    $--/sqft
    $3,385 Estimated rent

    Home value

    $587,400

    Estimated sales range

    Not available

    $3,385/mo

    Zestimate® history
    Loading
    Loading...

    Owner options

    List your home for rent

    $3,385/mo

    Rent Zestimate®

    Find your next renter with Zillow Rental Manager. Plus, with online applications, you can quickly screen prospective tenants – for free.

    Learn more

    $3,385/mo

    Rent Zestimate®

    Refinance and save

    Refinancing to a lower rate could help reduce your monthly payments and save thousands over the life of the loan.

    See today's rates

    Explore your selling options

    Work with a Zillow partner agent

    Leverage their expertise and Zillow's premium Showcase listings to get your home seen by more buyers.

    Get started

    List with your own agent

    Get your home in front of millions of buyers by listing it on Zillow.

    Learn how to do it

    Sell it yourself

    Take full control of how buyers see your home on Zillow by listing For Sale by Owner (FSBO).

    List your home

    What's special

    Cozy corner wood-burning fireplaceFully fenced yardStorage shedWood-look tile flooring throughoutFormal dining roomRaised garden bedsExceptional curb appeal
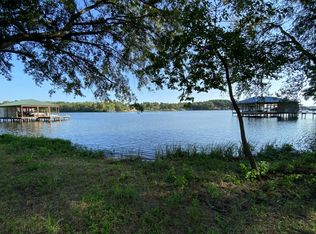
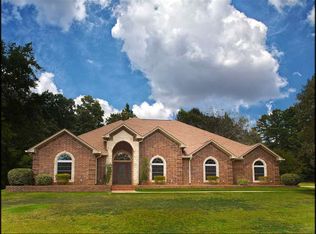
    Tucked away on a quiet cul-de-sac in the desirable Bullard, Texas area, this stunning private retreat offers serene water views of Lake Palestine and over an acre of beautifully maintained land. Built in 2010, this thoughtfully designed home features a spacious 4-bedroom split floor plan, 2.5 bathrooms, and an oversized 2-car side-entry garage, blending comfort and functionality with timeless style. Exceptional curb appeal welcomes you with mature landscaping and a peaceful setting. Inside, you’ll find wood-look tile flooring throughout, a recently painted interior in soft neutral tones, and eye-catching trim details that elevate the home’s design. The open-concept layout is ideal for both everyday living and entertaining. The oversized kitchen is truly the heart of the home, offering abundant workspace and room for gathering. Enjoy the benefits of propane upgrades, including a gas stove—perfect for those who love to cook. A formal dining room at the front of the home showcases coffered ceilings and extensive crown molding, creating an elegant space for hosting. The spacious living room is filled with natural light from a wall of windows and features a cozy corner wood-burning fireplace. Just off the living area, the fourth bedroom offers flexibility as a home office or guest space. The primary suite is a true retreat, complete with picturesque backyard views, a generously sized ensuite bathroom, and a large walk-in closet. Step outside to enjoy the expansive covered back porch, fully fenced yard, and thoughtfully designed outdoor features including a storage shed, raised garden beds, blackberry bushes, and an asparagus bed. House features a 22kw full house generator power by buried propane tank and automatic decorative metal gate. Surrounded by mature trees, the property offers dappled sunlight and a peaceful, vacation-like atmosphere—perfect for those seeking privacy, beauty, and a connection to nature. **digitally staged photos**

    Zillow last checked:

    Listing updated:

    Listed by:

    Myriah Boles 903-714-9724,

    Standard Real Estate,

    Camille Burton 903-521-2523

    Bought with:

    Alyssa Neal, TREC# 0805873

    Source: GTARMLS,MLS#: 26005412MLS Logo

    Facts & features

    Interior

    Bedrooms & bathrooms
    • Bedrooms: 4
    • Bathrooms: 3
    • Full bathrooms: 2
    • 1/2 bathrooms: 1
    Rooms
    • Room types: Office, Utility Room, Library/Study, 1 Living Area
    Primary bedroom
    • Features: Master Bedroom Split
    Bedroom
    • Features: Walk-In Closet(s)
    • Level: Main
    Bedroom 1
    • Area: 210
    • Dimensions: 14 x 15
    Bedroom 2
    • Area: 132
    • Dimensions: 11 x 12
    Bedroom 3
    • Area: 132
    • Dimensions: 11 x 12
    Bedroom 4
    • Area: 195
    • Dimensions: 15 x 13
    Bathroom
    • Features: Dressing Area, Separate Lavatories, Separate Water Closet, Walk-In Closet(s), Bar, Linen Closet
    Dining room
    • Features: Separate Formal Dining
    • Area: 156
    • Dimensions: 12 x 13
    Kitchen
    • Features: Breakfast Room, Breakfast Bar
    • Area: 210
    • Dimensions: 15 x 14
    Living room
    • Area: 361
    • Dimensions: 19 x 19
    Heating
    • Central/Electric
    Cooling
    • Central Electric
    Appliances
    • Included: Range/Oven-Gas, Dishwasher, Disposal, Drop-in Range, Electric Water Heater
    Features
    • Ceiling Fan(s), Pantry, Kitchen Island
    • Flooring: Wood, Tile
    • Windows: Plantation Shutters
    • Attic: Attic Stairs
    • Number of fireplaces: 1
    • Fireplace features: One Wood Burning, Brick
    Interior area
    • Total structure area: 2,890
    • Total interior livable area: 2,890 sqft

    Property

    Parking
    • Total spaces: 2
    • Parking features: Garage Faces Side, Door w/Opener w/Controls, Golf Cart Garage, Workshop in Garage
    • Garage spaces: 2
    • Has uncovered spaces: Yes
    Accessibility
    • Accessibility features: Accessible Doors
    Features
    • Levels: One
    • Stories: 1
    • Patio & porch: Patio Open, Patio Covered, Porch
    • Exterior features: Sprinkler System, Gutter(s), Lighting
    • Pool features: None
    • Has spa: Yes
    • Spa features: Bath
    • Fencing: Wood
    • Has view: Yes
    • View description: Water
    • Has water view: Yes
    • Water view: Water
    • Body of water: Lake Palestine
    Lot
    • Size: 1.18 Acres
    • Features: Wooded, Subdivision Lot, Rectangular Lot
    Details
    • Additional structures: Storage
    • Parcel number: 73366
    • Special conditions: None

    Construction

    Type & style
    • Home type: SingleFamily
    • Architectural style: Traditional
    • Property subtype: Single Family Residence
    Materials
    • Brick and Stone
    • Foundation: Slab
    • Roof: Composition
    Condition
    • Year built: 2010
    Details
    • Warranty included: Yes

    Utilities & green energy

    • Sewer: Septic Tank
    • Water: Community, Company: Southern Utilties

    Community & HOA

    Community
    • Security: Security Lights, Security System, Smoke Detector(s)
    • Subdivision: Cherokee Cove
    HOA
    • Has HOA: No
    Location
    • Region: Bullard

    Financial & listing details

    • Tax assessed value: $583,800
    • Annual tax amount: $7,430
    • Date on market: 4/16/2026
    • Listing terms: Conventional,FHA,VA Loan,Must Qualify,Cash
    • Road surface type: Paved

    Price history

    DateEventPrice
    6/18/2026Sold--
    Source: GTARMLS #26005412 Report a problem
    5/31/2026Pending sale$575,000$199/sqft
    Source: NTREIS #21238107 Report a problem
    5/17/2026Contingent$575,000$199/sqft
    Source: NTREIS #21238107 Report a problem
    5/17/2026Pending sale$575,000$199/sqft
    Source: GTARMLS #26005412 Report a problem
    5/11/2026Price change$575,000-3.8%$199/sqft
    Source: GTARMLS #26005412 Report a problem
    4/16/2026Listed for sale$598,000+27.3%$207/sqft
    Source: NTREIS #21238107 Report a problem
    7/28/2021Listing removed--
    Source: HAR #37975675 Report a problem
    3/3/2021Listed for sale$469,900+17.5%$163/sqft
    Source: HAR #37975675 Report a problem
    12/4/2020Sold--
    Source: GTARMLS #10130899 Report a problem
    9/5/2018Listing removed$399,900$138/sqft
    Source: Smith & Crisp Realty Group, LLC #10098817 Report a problem
    8/24/2018Pending sale$399,900$138/sqft
    Source: Smith & Crisp Realty Group, LLC #10098817 Report a problem
    8/19/2018Listed for sale$399,900$138/sqft
    Source: Smith & Crisp Realty Group, LLC #10098817 Report a problem

    Public tax history

    YearProperty taxesTax assessment
    2025$2,812 +10%$574,750 +10%
    2024$2,556 -63.5%$522,500 +10%
    2023$7,008 $475,000 -10.4%
    2022-- $530,380 +37.8%
    2021$2,232 +0.9%$384,850 +1.4%
    2020$2,212 $379,480 +4.4%
    2019-- $363,590 +4.3%
    2018-- $348,450 +1.7%
    2017-- $342,550 +8.4%
    2016-- $315,950 +4.3%
    2015-- $303,020 +2.5%
    2014-- $295,500 +6.6%
    2012-- $277,120 -2.7%
    2011-- $284,720 +1437.4%
    2010-- $18,520
    2009-- $18,520 +38.4%
    2008-- $13,380 -25.7%
    2007-- $18,000
    Find assessor info on the county website

    Neighborhood: Shadybrook

    Nearby schools

    GreatSchools rating
    Schools provided by the listing agent
    • Elementary: Bullard
    • Middle: Bullard
    • High: Bullard

    Source: GTARMLS. This data may not be complete. We recommend contacting the local school district to confirm school assignments for this home.

    Sell for more on Zillow
    Get a Zillow Showcase℠ listing at no additional cost and you could sell for .
    $587,400
    2% more
    +$11,748
    With Zillow Showcase(estimated)
    $599,148