Skip main navigation
Sold
  • Price Unknown

    320 County Road 3505, Bullard, TX 75757

    3beds
    2,146sqft
    Single Family Residence
    Built in 2012
    1.35 Acres Lot
    $537,000 Zestimate®
    $--/sqft
    $2,430 Estimated rent

    Home value

    $537,000

    $510,000 - $564,000

    $2,430/mo

    Zestimate® history
    Loading
    Loading...

    Owner options

    List your home for rent

    $2,430/mo

    Rent Zestimate®

    Find your next renter with Zillow Rental Manager. Plus, with online applications, you can quickly screen prospective tenants – for free.

    Learn more

    $2,430/mo

    Rent Zestimate®

    Refinance and save

    Refinancing to a lower rate could help reduce your monthly payments and save thousands over the life of the loan.

    See today's rates

    Explore your selling options

    Work with a Zillow partner agent

    Leverage their expertise and Zillow's premium Showcase listings to get your home seen by more buyers.

    Get started

    List with your own agent

    Get your home in front of millions of buyers by listing it on Zillow.

    Learn how to do it

    Sell it yourself

    Take full control of how buyers see your home on Zillow by listing For Sale by Owner (FSBO).

    List your home

    What's special

    Lake viewShaded yardGranite topsBuilt in deskSplit bedroom arrangementNatural lightPrivate study
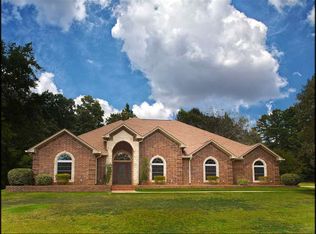
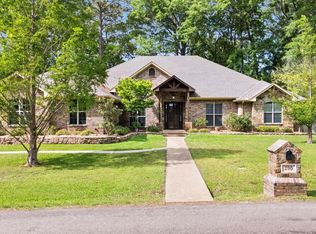
    Custom Built Water-view home on 1.349 AC in Bullard ISD. This one has it all including a 30x30 insulated shop with drive thru access. You will love the outside space on this one, screen porch in back overlooking the shaded yard and the lake view from the covered front porch. Inside you will find no detail overlooked. Granite tops, custom tile work, and gorgeous trim work throughout! Split bedroom arrangement, private study with built in desk/hutch. Mud room off garage. Spacious laundry area with storage galore adjoins the master the closet with natural light and plenty of built ins. Master Suite offers large shower, corner garden tub separate vanities, and great storage. This is a must see!

    Zillow last checked:

    Listing updated:

    Listed by:

    Phillip Dickerson 903-520-7989,

    The Brian Chinn Team, eXp Realty,

    Brian Chinn 903-480-9988

    Bought with:

    Karen Efurd, TREC# 0455319

    Source: GTARMLS,MLS#: 24003712MLS Logo

    Facts & features

    Interior

    Bedrooms & bathrooms
    • Bedrooms: 3
    • Bathrooms: 2
    • Full bathrooms: 2
    Rooms
    • Room types: Office, Utility Room, Sunroom, 1 Living Area
    Primary bedroom
    • Features: Master Bedroom Split
    Bedroom
    • Level: Main
    Bathroom
    • Features: Shower Only, Double Lavatory, Walk-In Closet(s), Bar, Linen Closet, Soaking Tub
    Kitchen
    • Features: Breakfast Room, Breakfast Bar
    Heating
    • Central/Electric, 90% Efficient Furnace
    Cooling
    • Central Electric, 13-15 SEER AC
    Appliances
    • Included: ENERGY STAR Qualified Appliances, Dishwasher, Disposal, Microwave, Electric Cooktop, Electric Water Heater
    Features
    • Kitchen Island
    • Flooring: Carpet, Wood, Tile
    • Doors: Insulated Doors, Storm Door(s)
    • Windows: Blinds, Double Pane Windows, Low Emissivity Windows
    • Has fireplace: No
    • Fireplace features: None
    Interior area
    • Total structure area: 2,146
    • Total interior livable area: 2,146 sqft

    Property

    Parking
    • Total spaces: 4
    • Parking features: Garage Faces Side, Door w/Opener w/Controls, Boat, Workshop in Garage, Other/See Remarks
    • Garage spaces: 4
    • Has uncovered spaces: Yes
    Features
    • Levels: One
    • Stories: 1
    • Patio & porch: Screened Porch, Porch
    • Exterior features: Sprinkler System, Gutter(s), Lighting
    • Pool features: None
    • Fencing: Wood
    • Has view: Yes
    • View description: Water
    • Has water view: Yes
    • Water view: Water
    • Body of water: Lake Palestine
    Lot
    • Size: 1.35 Acres
    • Features: Wooded, Subdivision Lot
    Details
    • Additional structures: Storage, Workshop
    • Parcel number: 73371
    • Special conditions: None
    • Other equipment: Satellite Dish

    Construction

    Type & style
    • Home type: SingleFamily
    • Architectural style: Traditional
    • Property subtype: Single Family Residence
    Materials
    • Brick Veneer, Foam Insulation
    • Foundation: Slab
    • Roof: Composition
    Condition
    • Year built: 2012

    Utilities & green energy

    • Sewer: Aerobic Septic
    • Water: Cooperative, Company: Southern Utilities
    • Utilities for property: Underground Utilities, Overhead Utilities, Satellite Internet, Cable Available
    Green energy
    • Energy efficient items: Water Heater, Thermostat

    Community & HOA

    Community
    • Security: Security Lights
    HOA
    • Has HOA: No
    Location
    • Region: Bullard

    Financial & listing details

    • Tax assessed value: $509,840
    • Annual tax amount: $10,914
    • Date on market: 9/17/2025
    • Listing terms: Conventional,FHA,VA Loan,Cash,USDA Loan
    • Road surface type: Paved

    Price history

    DateEventPrice
    5/8/2024Sold--
    Source: GTARMLS #24003712 Report a problem
    4/15/2024Pending sale$500,000$233/sqft
    Source: GTARMLS #24003712 Report a problem
    3/15/2024Listed for sale$500,000+42.9%$233/sqft
    Source: GTARMLS #24003712 Report a problem
    10/26/2018Sold--
    Source: GTARMLS #10100280 Report a problem
    10/4/2018Pending sale$349,900$163/sqft
    Source: Smith & Crisp Realty Group, LLC #10100280 Report a problem
    9/28/2018Listed for sale$349,900$163/sqft
    Source: Smith & Crisp Realty Group, LLC #10100280 Report a problem

    Public tax history

    YearProperty taxesTax assessment
    2025$2,494 -12.5%$509,840 -12.3%
    2024$2,849 -73.9%$581,490 -7.3%
    2023$10,914 $627,540 +9.1%
    2022-- $574,960 +39%
    2021$2,398 +8.3%$413,510 +8.8%
    2020$2,215 $380,050 +4.4%
    2019-- $363,970 +4.4%
    2018-- $348,600 +3.5%
    2017-- $336,800 +7.7%
    2016-- $312,760 +2.6%
    2015-- $304,720 +2.6%
    2014-- $297,000 +702.3%
    2012-- $37,020
    2011-- $37,020
    2010-- $37,020
    2009-- $37,020 +142.3%
    2008-- $15,280 -25.8%
    2007-- $20,600
    Find assessor info on the county website

    Neighborhood: Shadybrook

    Nearby schools

    GreatSchools rating
    Schools provided by the listing agent
    • Elementary: Bullard
    • Middle: Bullard
    • High: Bullard

    Source: GTARMLS. This data may not be complete. We recommend contacting the local school district to confirm school assignments for this home.

    Sell for more on Zillow
    Get a Zillow Showcase℠ listing at no additional cost and you could sell for .
    $537,000
    2% more
    +$10,740
    With Zillow Showcase(estimated)
    $547,740