Skip main navigation
Sold for $540,000
  • $540,000

    290 Dukes Way, Dacono, CO 80514

    3beds
    2,231sqft
    Single Family Residence
    Built in 2015
    7,159 Square Feet Lot
    $549,100 Zestimate®
    $242/sqft
    $2,868 Estimated rent

    Home value

    $549,100

    $522,000 - $577,000

    $2,868/mo

    Zestimate® history
    Loading
    Loading...

    Owner options

    List your home for rent

    $2,868/mo

    Rent Zestimate®

    Find your next renter with Zillow Rental Manager. Plus, with online applications, you can quickly screen prospective tenants – for free.

    Learn more

    $2,868/mo

    Rent Zestimate®

    Refinance and save

    $3,203/mo

    Est. payment

    Refinancing to a lower rate could help reduce your monthly payments and save thousands over the life of the loan.

    See today's rates

    $3,203/mo

    Est. payment

    Explore your selling options

    Work with a Zillow partner agent

    Leverage their expertise and Zillow's premium Showcase listings to get your home seen by more buyers.

    Get started

    List with your own agent

    Get your home in front of millions of buyers by listing it on Zillow.

    Learn how to do it

    Sell it yourself

    Take full control of how buyers see your home on Zillow by listing For Sale by Owner (FSBO).

    List your home

    What's special

    Spacious propertyWood - style floorsNice patioFinished oversized garageFire pitStainless steel appliancesPendant lighting
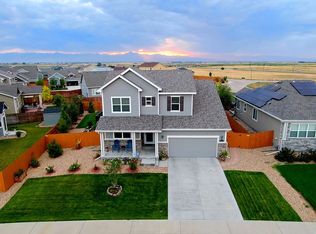
    Recently remodeled and a nice patio on the background. This beautiful single-family home is located at 290 Dukes Way in Dacono, CO. With 3 bedrooms and 2.5 bathrooms, this spacious property offers plenty of room for a growing family. The home boasts a generous 2231 sqft of living space, providing ample space for both relaxation and entertainment. As you step inside, you'll be greeted by a light and airy living room featuring light hardwood/wood-style floors and a ceiling fan. The living room is the perfect place to unwind after a long day, with its cozy atmosphere and natural light pouring in through the windows. The kitchen is a chef's dream, with stainless steel appliances, white cabinetry, and an island with a sink. The tasteful backsplash adds a touch of elegance to the space, while the pendant lighting creates a warm and inviting atmosphere. The kitchen also features a ceiling fan with a notable chandelier, adding a touch of sophistication to the room. Upstairs, you'll find a sitting room with a lofted ceiling, creating a grand and spacious feel. This room is perfect for a home office, study, or additional living space. The hardwood floors and fireplace add warmth and charm to the room, making it a cozy retreat. The property also offers a deck with a balcony, providing the perfect spot to enjoy the outdoors and take in the beautiful views. The yard is spacious and well-maintained, featuring a shed for extra storage and an outdoor living space with a fire pit. Finished oversized garage with epoxy floors With its desirable features and prime location in Dacono, this property is a must-see. Don't miss out on the opportunity to make this house your home.

    Zillow last checked:

    Listing updated:

    Listed by:

    Alfredo Santoyo-Diaz 720-519-2691 Alfredo@GalaRealtyGroup.com,

    inMotion Group Properties,

    Jorge Chavez 303-763-0876,

    inMotion Group Properties

    Bought with:

    Shawna Blair, 100003039

    The Colorado Real Estate Group LLC

    Source: REcolorado as distributed by MLS GRID,MLS#: 8365908MLS Logo

    Facts & features

    Interior

    Bedrooms & bathrooms
    • Bedrooms: 3
    • Bathrooms: 3
    • Full bathrooms: 2
    • 1/2 bathrooms: 1
    • Main level bathrooms: 1
    Primary bedroom
    • Description: Carpet
    • Level: Upper
    • Area: 240 Square Feet
    • Dimensions: 15 x 16
    Bedroom
    • Description: Carpet
    • Level: Upper
    Bedroom
    • Description: Carpet
    • Level: Upper
    Bathroom
    • Level: Main
    Bathroom
    • Level: Upper
    Bathroom
    • Level: Upper
    Dining room
    • Description: Laminate
    • Level: Main
    Great room
    • Level: Main
    Kitchen
    • Description: Vinyl
    • Level: Main
    • Area: 120 Square Feet
    • Dimensions: 10 x 12
    Laundry
    • Description: Vinyl
    • Level: Upper
    • Area: 48 Square Feet
    • Dimensions: 6 x 8
    Living room
    • Description: Carpet
    • Level: Main
    Heating
    • Forced Air
    Cooling
    • Central Air
    Features
    • Five Piece Bath, Open Floorplan, Walk-In Closet(s)
    • Flooring: Vinyl
    • Windows: Double Pane Windows
    • Has basement: No
    Interior area
    • Total structure area: 2,231
    • Total interior livable area: 2,231 sqft
    • Finished area above ground: 2,231

    Property

    Parking
    • Total spaces: 3
    • Parking features: Tandem
    • Attached garage spaces: 3
    Features
    • Levels: Two
    • Stories: 2
    Lot
    • Size: 7,159 sqft
    Details
    • Parcel number: R3955305
    • Special conditions: Standard

    Construction

    Type & style
    • Home type: SingleFamily
    • Property subtype: Single Family Residence
    Materials
    • Brick, Wood Siding
    • Roof: Composition
    Condition
    • Year built: 2015

    Utilities & green energy

    • Sewer: Public Sewer
    • Water: Public
    • Utilities for property: Natural Gas Available

    Community & neighborhood

    Security
    • Security features: Smoke Detector(s)
    Location
    • Region: Dacono
    • Subdivision: Sharpe

    HOA & financial

    HOA
    • Has HOA: Yes
    • HOA fee: $35 monthly
    • Association name: Sharpe Farms
    • Association phone: 303-530-0700

    Other

    Other facts
    • Listing terms: Cash,Conventional,FHA,VA Loan
    • Ownership: Individual

    Price history

    DateEventPrice
    3/14/2024Sold$540,000$242/sqft
    Source: REcolorado as distributed by MLS GRID #8365908 Report a problem
    2/23/2024Pending sale$540,000$242/sqft
    Source: REcolorado as distributed by MLS GRID #8365908 Report a problem
    2/15/2024Listed for sale$540,000$242/sqft
    Source: REcolorado as distributed by MLS GRID #8365908 Report a problem
    1/27/2024Pending sale$540,000$242/sqft
    Source: REcolorado as distributed by MLS GRID #8365908 Report a problem
    1/25/2024Listed for sale$540,000+17.4%$242/sqft
    Source: REcolorado as distributed by MLS GRID #8365908 Report a problem
    5/7/2021Sold$460,000+70.2%$206/sqft
    Source: IRES as distributed by MLS GRID #936421 Report a problem
    8/18/2015Sold$270,224$121/sqft
    Source: Public Record Report a problem
    5/14/2015Sold$270,224$121/sqft
    Source: Agent Provided Report a problem

    Public tax history

    YearProperty taxesTax assessment
    2026$4,221 +15.5%$32,900 -2.1%
    2025$3,653 +2.3%$33,600 -1.9%
    2024$3,573 +12.9%$34,240 -1%
    2023$3,164 -2.6%$34,570 +30.5%
    2022$3,249 -1.3%$26,490 -2.8%
    2021$3,293 $27,260 -1.6%
    2020$3,293 +24.2%$27,710
    2019$2,652 -20.1%$27,710 +24.5%
    2018$3,321 +25.2%$22,260
    2017$2,652 +2.3%$22,260 +9.5%
    2016$2,591 +203%$20,320 +172%
    2015$855 +163.3%$7,470 +166.8%
    2014$325 $2,800
    2013-- $2,800 +10.2%
    2012-- $2,540
    2011-- $2,540 -6.3%
    2010-- $2,710
    2009-- $2,710 -53.1%
    2008-- $5,780
    2007-- $5,780 +19166.7%
    2006-- $30

    Find assessor info on the county website

    Neighborhood: Sharpe

    Nearby schools

    GreatSchools rating
    Schools provided by the listing agent
    • Elementary: Thunder Valley
    • Middle: Coal Ridge
    • High: Frederick
    • District: St. Vrain Valley RE-1J

    Source: REcolorado as distributed by MLS GRID. This data may not be complete. We recommend contacting the local school district to confirm school assignments for this home.

    Get a cash offer in 3 minutes
    Find out how much your home could sell for in as little as 3 minutes with a no-obligation cash offer.
    Estimated market value
    $549,100
    Get a cash offer in 3 minutes
    Find out how much your home could sell for in as little as 3 minutes with a no-obligation cash offer.
    Estimated market value
    $549,100