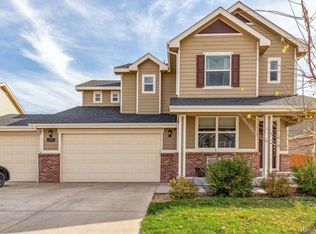
Backing to open space with a large backyard, this beautifully updated home in Dacono’s Sharpe Farm community delivers privacy, smart upgrades & seamless access to the best of the Tri-Town area. With no rear neighbors & direct connection to the greenbelt trail, the setting offers both tranquility & convenience. Recent improvements include brand new Lifeproof LVP flooring on the main level & new carpet upstairs (2026), fresh exterior paint (2024), newly stained fence (2025) & an impact-resistant roof (2019). The open-concept main level is designed for everyday living & effortless entertaining, highlighted by vaulted ceilings, abundant natural light & a spacious living area prewired for 5.1 surround sound. The kitchen features a massive island, walk-in pantry, generous cabinetry, laminate counters & included appliances, creating a functional & inviting centerpiece. Upstairs, the primary suite offers plush new carpet, a walk-in closet & a five-piece bath, while secondary bedrooms provide flexibility for guests, work-from-home needs or hobbies with CAT5E ports in every room. A three-car tandem garage adds exceptional storage & versatility. Smart home enhancements include a Nest Learning Thermostat, Nest x Yale lock, Nest wired doorbell camera, Nest Protect detectors, Rachio smart sprinkler controller & smart garage integration. Double-pane windows, central air, forced air heat & a smoke-free interior enhance comfort year-round. Outdoor living shines with a covered patio plus two additional concrete patios, a fully fenced & landscaped yard & smart irrigation. Located near the newly opened King Soopers Marketplace & dining options, w/ additional retail including Lowe’s planned nearby. Residents also enjoy nearby recreation including Sharpe Farms Community Park, Clem Dufour Park w/ splash pad & sports courts, & St. Vrain State Park for lakes, trails & outdoor recreation, plus community festivals & easy access to I-25 for commuting to Denver, Boulder, Longmont & DIA.
Sold for $500,000
Zestimate®
$500,000
510 Marquiss Court, Dacono, CO 80514
3beds
1,874sqft
Single Family Residence
Built in 2016
6,733 Square Feet Lot
$500,000 Zestimate®
$267/sqft
$2,764 Estimated rent
Home value
$500,000
$475,000 - $525,000
$2,764/mo
Zestimate® history
Owner options
List your home for rent
$2,764/mo
Rent Zestimate®
Find your next renter with Zillow Rental Manager. Plus, with online applications, you can quickly screen prospective tenants – for free.
$2,764/mo
Rent Zestimate®
Refinance and save
$2,988/mo
Est. payment
Refinancing to a lower rate could help reduce your monthly payments and save thousands over the life of the loan.
$2,988/mo
Est. payment
Explore your selling options
Work with a Zillow partner agent
Leverage their expertise and Zillow's premium Showcase listings to get your home seen by more buyers.
Get startedList with your own agent
Get your home in front of millions of buyers by listing it on Zillow.
Learn how to do itSell it yourself
Take full control of how buyers see your home on Zillow by listing For Sale by Owner (FSBO).
List your homeWhat's special
Zillow last checked:
Listing updated:
Listed by:
Brian Cowdrey 720-734-6688 brian@briancowdrey.com,
Keller Williams Integrity Real Estate LLC
Bought with:
Justin Morgan, 100082175
Real Broker, LLC DBA Real
Source: REcolorado as distributed by MLS GRID,MLS#: 7954742
Facts & features
Interior
Bedrooms & bathrooms
- Bedrooms: 3
- Bathrooms: 3
- Full bathrooms: 2
- 1/2 bathrooms: 1
- Main level bathrooms: 1
Bedroom
- Description: Spacious And Filled With Natural Light, The Primary Suite Offers A Peaceful Upstairs Retreat With Ample Room For A King-Size Bed And Additional Furnishings.
- Features: Primary Suite
- Level: Upper
Bedroom
- Description: Comfortable Secondary Bedroom With Great Natural Light And Flexible Space For Guests, Hobbies, Or Study.
- Level: Upper
Bedroom
- Description: Another Well-Sized Upper Bedroom Offering Versatility For Family, Visitors, Or A Creative Workspace.
- Level: Upper
Bathroom
- Description: Conveniently Located On The Main Level, This Powder Room Offers Easy Access For Guests And Daily Use.
- Level: Main
Bathroom
- Description: The Five-Piece Bath Features Dual Sinks, A Soaking Tub, Separate Shower, And Thoughtful Layout Designed For Comfort And Relaxation.
- Features: Primary Suite
- Level: Upper
Bathroom
- Description: A Full Bathroom Upstairs Serves The Secondary Bedrooms With A Clean, Functional Layout Designed For Everyday Convenience.
- Level: Upper
Dining room
- Description: Positioned Between The Kitchen And Living Area, The Dining Space Offers An Open Setting Ideal For Everyday Meals Or Hosting Friends And Family.
- Level: Main
Kitchen
- Description: A Central Island Anchors The Kitchen While Abundant Cabinetry, A Pantry, And A Full Appliance Suite Provide Both Functionality And Modern Convenience.
- Level: Main
Living room
- Description: Vaulted Ceilings And Generous Natural Light Create A Bright, Welcoming Space That Flows Seamlessly Into The Dining And Kitchen Areas, Perfect For Gathering Or Relaxing.
- Level: Main
Office
- Description: French Doors Open To A Private Workspace That Provides Flexibility For Remote Work, Study, Or A Quiet Retreat.
- Level: Main
Heating
- Forced Air, Natural Gas
Cooling
- Central Air
Appliances
- Included: Cooktop, Dishwasher, Disposal, Dryer, Gas Water Heater, Microwave, Oven, Refrigerator, Self Cleaning Oven, Washer
- Laundry: In Unit
Features
- Five Piece Bath, Kitchen Island, Laminate Counters, Open Floorplan, Pantry, Primary Suite, Smart Thermostat, Smoke Free, Sound System, Vaulted Ceiling(s), Walk-In Closet(s), Wired for Data
- Flooring: Carpet, Tile, Vinyl
- Windows: Double Pane Windows, Window Coverings
- Basement: Crawl Space
Interior area
- Total structure area: 1,874
- Total interior livable area: 1,874 sqft
- Finished area above ground: 1,874
Property
Parking
- Total spaces: 3
- Parking features: Tandem
- Attached garage spaces: 3
Features
- Levels: Two
- Stories: 2
- Patio & porch: Covered, Front Porch, Patio
- Exterior features: Lighting, Private Yard, Rain Gutters, Smart Irrigation
- Fencing: Full
- Has view: Yes
- View description: Mountain(s)
Lot
- Size: 6,733 Square Feet
- Features: Borders Public Land, Greenbelt, Landscaped, Sprinklers In Front, Sprinklers In Rear
Details
- Parcel number: R3956105
- Zoning: RES
- Special conditions: Standard
Construction
Type & style
- Home type: SingleFamily
- Property subtype: Single Family Residence
Materials
- Frame, Wood Siding
- Roof: Composition
Condition
- Updated/Remodeled
- Year built: 2016
Utilities & green energy
- Sewer: Public Sewer
- Water: Public
- Utilities for property: Cable Available, Electricity Connected, Internet Access (Wired), Natural Gas Available, Natural Gas Connected
Community & HOA
Community
- Security: Carbon Monoxide Detector(s), Smart Locks, Smoke Detector(s), Video Doorbell
- Subdivision: Sharpe Farms
HOA
- Has HOA: Yes
- Amenities included: Park, Playground, Trail(s)
- Services included: Maintenance Grounds, Road Maintenance, Snow Removal
- HOA fee: $47 monthly
- HOA name: Sharpe Homeowners Association, Inc.
- HOA phone: 303-530-0700
Location
- Region: Dacono
Financial & listing details
- Price per square foot: $267/sqft
- Tax assessed value: $497,426
- Annual tax amount: $3,906
- Date on market: 3/18/2026
- Listing terms: Cash,Conventional,FHA,VA Loan
- Exclusions: Seller's Personal Property, Exterior Cameras
- Ownership: Individual
- Electric utility on property: Yes
- Road surface type: Paved
Price history
| Date | Event | Price |
|---|---|---|
| 5/29/2026 | Sold | $500,000$267/sqft |
Source:  REcolorado as distributed by MLS GRID #7954742 Report a problem REcolorado as distributed by MLS GRID #7954742 Report a problem | ||
| 4/6/2026 | Pending sale | $500,000$267/sqft |
Source: REcolorado as distributed by MLS GRID #7954742 Report a problem | ||
| 3/18/2026 | Listed for sale | $500,000+83.5%$267/sqft |
Source: REcolorado as distributed by MLS GRID #7954742 Report a problem | ||
| 2/9/2016 | Sold | $272,438$145/sqft |
Source: Public Record Report a problem | ||
Public tax history
| Year | Property taxes | Tax assessment |
|---|---|---|
| 2026 | $3,906 +12% | $30,440 -2.1% |
| 2025 | $3,487 +2.3% | $31,090 -5.4% |
| 2024 | $3,410 +12.3% | $32,850 -1% |
| 2023 | $3,038 -2.6% | $33,170 +30.4% |
| 2022 | $3,119 -1.9% | $25,430 -2.8% |
| 2021 | $3,179 | $26,170 -2.2% |
| 2020 | $3,179 +24.1% | $26,750 |
| 2019 | $2,562 -20.1% | $26,750 +24.4% |
| 2018 | $3,206 +25.1% | $21,500 |
| 2017 | $2,562 +2.3% | $21,500 +74.2% |
| 2016 | $2,503 +192.6% | $12,340 +65.2% |
| 2015 | $855 +163.3% | $7,470 +166.8% |
| 2014 | $325 | $2,800 |
| 2013 | -- | $2,800 +10.2% |
| 2012 | -- | $2,540 |
| 2011 | -- | $2,540 -6.3% |
| 2010 | -- | $2,710 |
| 2009 | -- | $2,710 -53.1% |
| 2008 | -- | $5,780 |
| 2007 | -- | $5,780 +19166.7% |
| 2006 | -- | $30 |
Find assessor info on the county website
Neighborhood: Sharpe
Nearby homes
- $499,5003 bd2 ba1.5k sqft440 Marquiss Ct, Dacono, CO 80514Sold

- $516,5003 bd3 ba2.5k sqft530 Marquis Court, Dacono, CO 80514Off Market
- $537,5004 bd3 ba2.3k sqft430 Marquiss Ct, Dacono, CO 80514Sold

- $525,0003 bd3 ba2.5k sqft520 Marquiss Ct, Dacono, CO 80514Sold
- $538,1003 bd3 ba2.5k sqft530 Marquiss Ct, Dacono, CO 80514Off Market
- $540,0003 bd3 ba2.2k sqft290 Dukes Way, Dacono, CO 80514Sold
- $537,1003 bd3 ba2.1k sqft525 Marquiss Ct, Dacono, CO 80514Off Market
- $460,2003 bd2 ba1.4k sqft445 Marquiss Ct, Dacono, CO 80514Off Market
Nearby schools
GreatSchools rating
- 3/10Thunder Valley PK-8Grades: PK-8Distance: 0.9 mi
- 8/10Frederick Senior High SchoolGrades: 9-12Distance: 1.1 mi
Schools provided by the listing agent
- Elementary: Thunder Valley
- Middle: Coal Ridge
- High: Frederick
- District: St. Vrain Valley RE-1J
Source: REcolorado as distributed by MLS GRID. This data may not be complete. We recommend contacting the local school district to confirm school assignments for this home.
Get a cash offer in 3 minutes
Find out how much your home could sell for in as little as 3 minutes with a no-obligation cash offer.
Estimated market value
$500,000
Get a cash offer in 3 minutes
Find out how much your home could sell for in as little as 3 minutes with a no-obligation cash offer.
Estimated market value
$500,000
- Colorado
- Weld County
- Dacono
- 80514
- Sharpe
- 510 Marquiss Court
