Discover a truly one-of-a-kind custom home in Orangeville, Utah, where exceptional craftsmanship and artistic design set this property apart from anything else in the market. From the moment you enter, the level of detail is unmistakable, with extraordinary woodworking and architectural elements throughout. The dramatic great room features soaring 18-foot ceilings, a stunning fireplace, and expansive windows that capture beautiful views-creating a warm yet grand space perfect for both quiet evenings and entertaining guests. Just beyond, a private wine cellar complements an impressive bar imported from Scotland, offering a distinctive gathering space rarely found in homes of this area. The luxurious primary suite is designed as a personal retreat, complete with its own fireplace, a comfortable sitting area, and a spa-like bathroom featuring a jacuzzi tub and separate shower. Intricate bas-relief sculptures throughout the room add an artistic touch and further showcase the unique character of this residence. The spacious gourmet kitchen blends beauty and function with a large island, dual sinks, abundant preparation space, and remarkable custom woodwork. Outdoors, the expansive yard provides the perfect setting for entertaining, relaxing, and enjoying the peaceful surroundings. A large workshop offers endless opportunities for creativity and projects, while the high-fenced garden area is ideal for growing vegetables, flowers, or specialty plants. This extraordinary property offers a rare combination of artistry, craftsmanship, and comfort-an exceptional home that must be experienced in person to fully appreciate. Square footage figures are provided as a courtesy estimate only. Buyer is advised to obtain an independent measurement. Two parcels are included.
For sale
Price cut: $1K (6/26)
$549,000
290 E State Road 29, Orangeville, UT 84537
5beds
4,265sqft
:
Get pre-qualified$3,391/mo
Single Family Residence
Built in 1975
1 Acres Lot
$532,400 Zestimate®
$129/sqft
$-- HOA
What's special
High-fenced garden areaIntricate bas-relief sculpturesPrivate wine cellarRemarkable custom woodworkPeaceful surroundingsExpansive yardSeparate shower
- 131 days |
- 161 |
- 13 |
Zillow last checked:
Listing updated:
Listed by:
Mike Metzger 435-820-6469,
RE/MAX Bridge Realty,
Garth Frandsen 435-636-7000,
RE/MAX Bridge Realty
Source: UtahRealEstate.com,MLS#: 2143367
Facts & features
Interior
Bedrooms & bathrooms
- Bedrooms: 5
- Bathrooms: 3
- Full bathrooms: 2
- 1/2 bathrooms: 1
- Partial bathrooms: 1
- Main level bedrooms: 2
Rooms
- Room types: Master Bathroom, Great Room, Updated Kitchen
Primary bedroom
- Level: First
Heating
- Electric, Forced Air, Central, Gas Stove, Wood, >= 95% efficiency, Radiant Floor
Cooling
- Evaporative Cooling, Natural Ventilation, Ceiling Fan(s)
Appliances
- Included: Range Hood, Refrigerator, Disposal, Double Oven, Gas Oven, Gas Range
- Laundry: Electric Dryer Hookup
Features
- Dry Bar, Separate Bath/Shower, Walk-In Closet(s), Vaulted Ceiling(s), Granite Counters
- Flooring: Carpet, Marble, Tile
- Windows: Blinds, Drapes, Bay Window(s), Double Pane Windows, Skylight(s)
- Basement: Daylight,Full,Walk-Out Access,Basement Entrance
- Number of fireplaces: 4
- Fireplace features: Gas Log
Interior area
- Total structure area: 4,265
- Total interior livable area: 4,265 sqft
- Finished area above ground: 2,104
- Finished area below ground: 2,161
Video & virtual tour
Property
Parking
- Total spaces: 6
- Parking features: Covered, Open
- Carport spaces: 2
- Uncovered spaces: 4
Features
- Stories: 2
- Patio & porch: Patio, Open Patio
- Exterior features: Balcony, Entry (Foyer), Lighting
- Has spa: Yes
- Spa features: Jetted Tub
- Fencing: Partial
- Has view: Yes
- View description: Mountain(s), Water
- Has water view: Yes
- Water view: Water
Lot
- Size: 1 Acres
- Features: Secluded, Sprinkler: Auto-Full, Gentle Sloping, Wooded, Drip Irrigation: Auto-Full, Private
- Topography: Terrain,Terrain Grad Slope
- Residential vegetation: Fruit Trees, Landscaping: Full, Mature Trees, Pines, Vegetable Garden
Details
- Additional structures: Workshop, Outbuilding
- Parcel number: 01236B0001
- Zoning: R
- Zoning description: Single-Family, Agricultural
Construction
Type & style
- Home type: SingleFamily
- Architectural style: Rambler/Ranch
- Property subtype: Single Family Residence
Materials
- Brick, Stucco
- Roof: Asbestos Shingle,Metal
Condition
- Blt./Standing
- New construction: No
- Year built: 1975
- Major remodel year: 1975
Utilities & green energy
- Sewer: Public Sewer, Sewer: Public
- Water: Culinary, Irrigation: Pressure, Secondary
- Utilities for property: Natural Gas Connected, Electricity Connected, Sewer Connected, Water Connected
Community & HOA
HOA
- Has HOA: No
Location
- Region: Orangeville
Financial & listing details
- Price per square foot: $129/sqft
- Tax assessed value: $353,202
- Annual tax amount: $3,177
- Date on market: 3/13/2026
- Listing terms: Cash,Conventional,VA Loan,USDA Loan
- Inclusions: Ceiling Fan, Range, Range Hood, Refrigerator
- Exclusions: Dryer, Swing Set, Washer
- Acres allowed for irrigation: 0
- Electric utility on property: Yes
- Road surface type: Paved
Estimated market value
$532,400
$506,000 - $559,000
$2,406/mo
Price history
| Date | Event | Price |
|---|---|---|
| 6/26/2026 | Price change | $549,000-0.2%$129/sqft |
Source:  UtahRealEstate.com #2143367 Report a problem UtahRealEstate.com #2143367 Report a problem | ||
| 5/22/2026 | Price change | $550,000-4.3%$129/sqft |
Source: UtahRealEstate.com #2143367 Report a problem | ||
| 4/14/2026 | Price change | $575,000-2.5%$135/sqft |
Source: UtahRealEstate.com #2143367 Report a problem | ||
| 3/14/2026 | Listed for sale | $590,000$138/sqft |
Source: UtahRealEstate.com #2143367 Report a problem | ||
Public tax history
| Year | Property taxes | Tax assessment |
|---|---|---|
| 2025 | $3,301 | $194,261 |
| 2024 | $3,301 +6.4% | $194,261 +3.8% |
| 2023 | $3,103 | $187,066 |
Find assessor info on the county website
Monthly payment
Est. payment
Payment breakdown
Explore the cost of this home by adjusting the details. Changes won't be saved.Climate risks
Neighborhood: 84537
Nearby schools
GreatSchools rating
- 6/10Cottonwood SchoolGrades: PK-5Distance: 0.4 mi
- 5/10San Rafael Junior High SchoolGrades: 6-8Distance: 11.3 mi
- 6/10Emery High SchoolGrades: 9-12Distance: 1.4 mi
Schools provided by the listing agent
- Elementary: Cottonwood
- Middle: San Rafael
- High: Emery County
- District: Emery
Source: UtahRealEstate.com. This data may not be complete. We recommend contacting the local school district to confirm school assignments for this home.
- $415,000-- bd-- ba2.3k sqft280 E State Road 29, Orangeville, UT 84537Off Market
- $542,400-- bd-- ba2.9k sqft340 E State Road 29, Orangeville, UT 84537Off Market
- $282,200-- bd-- ba1.5k sqft295 E State Road 29, Orangeville, UT 84537Off Market
- $263,600-- bd-- ba1.5k sqft255 E State Road 29, Orangeville, UT 84537Off Market
- $280,200-- bd-- ba1.1k sqft235 E State Road 29, Orangeville, UT 84537Off Market
- $313,600-- bd-- ba1.3k sqft290 N Cottonwood Vw #225E, Orangeville, UT 84537Off Market
- $287,600-- bd-- ba1k sqft310 N Cottonwood View Dr #225E, Orangeville, UT 84537Off Market
- $251,000-- bd-- ba1.4k sqft205 E State Road 29, Orangeville, UT 84537Off Market
A local agent can set up tours, give advice and negotiate with sellers.
Similar homes
- $499,9995 bd3 ba3k sqft330 W Center St, Orangeville, UT 84537For Sale
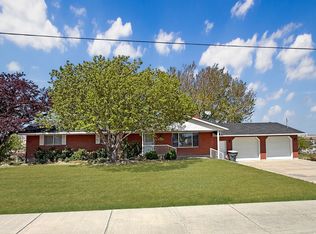
 MLS ID #2149659, Angie Anderson, Anderson Realty LLC. UtahRealEstate.com
 - $435,9995 bd3 ba2.6k sqft120 S 100 W, Orangeville, UT 84537For Sale By Owner
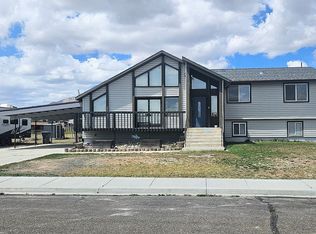
- $339,0004 bd3 ba2.6k sqft140 N 300 W, Orangeville, UT 84537For Sale
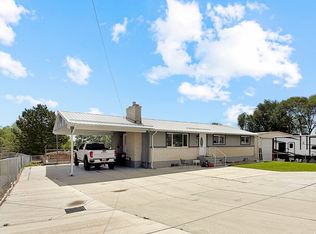 MLS ID #2169715, Angie Anderson, Anderson Realty LLC. UtahRealEstate.com
 - $285,0005 bd2 ba2.5k sqft385 N Cottonwood View Dr, Orangeville, UT 84537For Sale
 MLS ID #2166844, Angie Anderson, Anderson Realty LLC. UtahRealEstate.com
 - $365,0005 bd3 ba2.2k sqft70 N 300 W, Orangeville, UT 84537For Sale By Owner
- $618,0004 bd4 ba3.1k sqft315 E 100 N, Castle Dale, UT 84513For SaleMLS ID #2170956, Brenda Quick, Quick Realty, LLC. UtahRealEstate.com
- $495,0004 bd3 ba2.7k sqft55 S 775 E, Ferron, UT 84523For SaleMLS ID #2173129, Meran A Kay, Salty Peak Real Estate. UtahRealEstate.com
- $435,0006 bd3 ba3.2k sqft360 N State St, Ferron, UT 84523For SaleMLS ID #2172958, McKoy Allred, UPT Real Estate. UtahRealEstate.com
- $499,0005 bd4 ba3.8k sqft190 E 600 N, Ferron, UT 84523For SaleMLS ID #2171219, Angie Anderson, Anderson Realty LLC. UtahRealEstate.com
- $349,0004 bd3 ba3.2k sqft60 E 200 N, Castle Dale, UT 84513For SaleMLS ID #2172121, McKoy Allred, UPT Real Estate. UtahRealEstate.com
- $575,0004 bd2 ba3.6k sqft790 W 1000 S, Huntington, UT 84528For SaleMLS ID #2154114, Carla Saccomano, RE/MAX Bridge Realty. UtahRealEstate.com
- $375,0005 bd2 ba2.3k sqft950 N Valley Dr, Castle Dale, UT 84513For SaleMLS ID #2161081, Angie Anderson, Anderson Realty LLC. UtahRealEstate.com
- $545,0004 bd2 ba3.2k sqft20 N 800 W, Ferron, UT 84523For Sale By Owner
- $675,0008 bd4 ba4.7k sqft350 N 200 E, Ferron, UT 84523For SaleMLS ID #2155219, Adrien Fryer, KW WESTFIELD. UtahRealEstate.com
- $399,9995 bd2 ba2.5k sqft295 S State St, Ferron, UT 84523For SaleMLS ID #2138032, Angie Anderson, Anderson Realty LLC. UtahRealEstate.com
- $689,0006 bd4 ba4.3k sqft365 N 100 E, Ferron, UT 84523For SaleMLS ID #2154998, Angie Anderson, Anderson Realty LLC. UtahRealEstate.com
- $350,0005 bd2 ba2.4k sqft255 W 500 S, Ferron, UT 84523For SaleMLS ID #2162175, Angie Anderson, Anderson Realty LLC. UtahRealEstate.com
- $385,0005 bd3 ba2.4k sqft195 S 5th Ave, Ferron, UT 84523For Sale By Owner
- $335,0003 bd1 ba2.1k sqft1510 S Lawrence Rd, Huntington, UT 84528For SaleMLS ID #2161044, Nathan Allen Hunter, Fair Fee Realty. UtahRealEstate.com
