MUST SEE!!! Beautiful custom home located in the heart of Castle Dale! This spacious 4-bedroom, 4-bathroom home offers the perfect combination of comfort, quality, and functionality. Enjoy low power bill with Solar this home offers. The open-concept floor plan features a beautifully updated kitchen a large center island, ample counter space, and modern finishes, making it ideal for entertaining or everyday living. The adjoining dining and living areas provide a warm and inviting atmosphere with plenty of natural light and a mezzanine overlooking the skylights. The expansive primary suite offers a private retreat with an ensuite bathroom featuring a soaking tub, separate shower, and generous space to relax. Each additional bedroom is well-sized, and the multiple bathrooms provide convenience and privacy for family and guests. Step outside to enjoy the large covered back patio with an outdoor Kitchen overlooking the beautifully landscaped yard, creating the perfect setting for outdoor gatherings, barbecues, or peaceful evenings. The detached 2-car heated garage with workshop 220 power, attached, provides plenty of room for vehicles, RVs, storage, and hobbies. Located in a desirable Castle Dale neighborhood, this exceptional property offers space, style, and small-town living at its finest. Don't miss your opportunity to make this beautiful home your own. Schedule your private showing today!
For sale
Price cut: $20K (10/15)
$579,000
315 E 100 N, Castle Dale, UT 84513
4beds
3,172sqft
Single Family Residence
Built in 1979
0.39 Acres Lot
$558,100 Zestimate®
$183/sqft
$-- HOA
What's special
Modern finishesBeautifully landscaped yardLarge covered back patioSeparate showerOpen-concept floor planWarm and inviting atmosphereAmple counter space
- 106 days
- 210
- 8
Zillow last checked:
Listing updated:
Listed by:
Brenda Quick 435-820-1197,
Quick Realty, LLC
Source: UtahRealEstate.com,MLS#: 2170956
Facts & features
Interior
Bedrooms & bathrooms
- Bedrooms: 4
- Bathrooms: 4
- Full bathrooms: 2
- 3/4 bathrooms: 1
- 1/2 bathrooms: 1
- Partial bathrooms: 1
- Main level bedrooms: 1
Rooms
- Room types: Master Bathroom, Updated Kitchen
Primary bedroom
- Level: First
Heating
- Forced Air, Central, Wood
Cooling
- Central Air, Active Solar, Ceiling Fan(s)
Appliances
- Included: Portable Dishwasher, Range Hood, Refrigerator, Water Softener Owned, Disposal, Double Oven, Gas Oven, Gas Range, Built-In Range
- Laundry: Electric Dryer Hookup, Gas Dryer Hookup
Features
- Separate Bath/Shower, Walk-In Closet(s)
- Flooring: Carpet, Tile
- Windows: Plantation Shutters, Window Coverings, Double Pane Windows, Skylight(s)
- Basement: Partial
- Number of fireplaces: 1
- Fireplace features: Wood Burning Stove, Gas Log
Interior area
- Total structure area: 3,172
- Total interior livable area: 3,172 sqft
- Finished area above ground: 2,472
- Finished area below ground: 700
Property
Parking
- Total spaces: 8
- Parking features: RV Access/Parking
- Garage spaces: 2
- Uncovered spaces: 6
Features
- Stories: 3
- Patio & porch: Covered, Porch, Covered Patio, Open Porch
- Exterior features: Lighting
- Spa features: Hot Tub
- Fencing: Partial
- Has view: Yes
- View description: Mountain(s)
Lot
- Size: 0.39 Acres
- Features: Sprinkler: Auto-Part, Sprinkler: Manual-Part, Gentle Sloping
- Topography: Terrain Grad Slope
- Residential vegetation: Fruit Trees, Landscaping: Full, Mature Trees, Terraced Yard
Details
- Additional structures: Workshop, Outbuilding, Gazebo, Storage Shed(s)
- Parcel number: 01004d0006
- Zoning: R-1
- Zoning description: Single-Family
Construction
Type & style
- Home type: SingleFamily
- Architectural style: A-Frame
- Property subtype: Single Family Residence
Materials
- Frame, Stucco
- Roof: Asphalt,Pitched
Condition
- Blt./Standing
- New construction: No
- Year built: 1979
- Major remodel year: 2023
Utilities & green energy
- Water: Culinary, Secondary
- Utilities for property: Natural Gas Connected, Electricity Connected, Sewer Connected, Water Connected
Green energy
- Energy generation: Solar
Community & HOA
Community
- Subdivision: Res
HOA
- Has HOA: No
Location
- Region: Castle Dale
Financial & listing details
- Price per square foot: $183/sqft
- Tax assessed value: $385,631
- Annual tax amount: $3,735
- Date on market: 7/9/2026
- Listing terms: Cash,Conventional,FHA,VA Loan
- Inclusions: Ceiling Fan, Dishwasher: Portable, Gazebo, Hot Tub, Range, Range Hood, Refrigerator, Storage Shed(s), Water Softener: Own, Window Coverings, Wood Stove
- Exclusions: Dryer, Washer
- Acres allowed for irrigation: 0
- Electric utility on property: Yes
Estimated market value
$558,100
$530,000 - $586,000
$2,676/mo
Price history
| Date | Event | Price |
|---|---|---|
| 10/15/2026 | Price change | $579,000-3.3%$183/sqft |
Source:  UtahRealEstate.com #2170956 Report a problem UtahRealEstate.com #2170956 Report a problem | ||
| 8/11/2026 | Price change | $599,000-3.1%$189/sqft |
Source: UtahRealEstate.com #2170956 Report a problem | ||
| 7/9/2026 | Listed for sale | $618,000+30.1%$195/sqft |
Source: UtahRealEstate.com #2170956 Report a problem | ||
| 6/8/2023 | Price change | $475,000-4.2%$150/sqft |
Source: UtahRealEstate.com #1881904 Report a problem | ||
| 4/27/2023 | Listed for sale | $495,900+4.3%$156/sqft |
Source: Owner Report a problem | ||
| 12/13/2022 | Listing removed | -- |
Source: Owner Report a problem | ||
| 9/14/2022 | Price change | $475,500+4.3%$150/sqft |
Source: Owner Report a problem | ||
| 6/11/2022 | Price change | $455,900-3%$144/sqft |
Source: Owner Report a problem | ||
| 6/6/2022 | Price change | $469,900-1.2%$148/sqft |
Source: Owner Report a problem | ||
| 6/2/2022 | Listed for sale | $475,500$150/sqft |
Source: Owner Report a problem | ||
| 5/28/2022 | Pending sale | $475,500$150/sqft |
Source: Owner Report a problem | ||
| 5/17/2022 | Price change | $475,500-4.1%$150/sqft |
Source: Owner Report a problem | ||
| 5/11/2022 | Listed for sale | $495,900$156/sqft |
Source: Owner Report a problem | ||
Public tax history
| Year | Property taxes | Tax assessment |
|---|---|---|
| 2025 | $3,600 | $212,097 |
| 2024 | $3,600 -31.9% | $212,097 -33.5% |
| 2023 | $5,284 +198.7% | $318,882 +204.5% |
| 2022 | $1,769 +1.7% | $104,728 |
| 2021 | $1,739 +29.2% | $104,728 +8.7% |
| 2020 | $1,346 | $96,362 |
| 2019 | $1,346 -0.8% | $96,362 |
| 2018 | $1,358 -3% | $96,362 +1.8% |
| 2017 | $1,400 +8.8% | $94,678 +8.5% |
| 2012 | $1,286 | $87,289 |
Find assessor info on the county website
Monthly payment
Est. payment
Payment breakdown
Explore the cost of this home by adjusting the details. Changes won't be saved.Climate risks
Neighborhood: 84513
Nearby schools
Schools provided by the listing agent
- Elementary: Castle Dale
- Middle: Canyon View
- High: Emery County
- District: Emery
Source: UtahRealEstate.com. This data may not be complete. We recommend contacting the local school district to confirm school assignments for this home.
Similar homes
- $549,0005 bd3 ba4.2k sqft290 E State Road 29, Orangeville, UT 84537For Sale

 MLS ID #2143367, Mike Metzger, RE/MAX Bridge Realty. UtahRealEstate.com
 - $375,0005 bd2 ba2.3k sqft950 N Valley Dr, Castle Dale, UT 84513For Sale
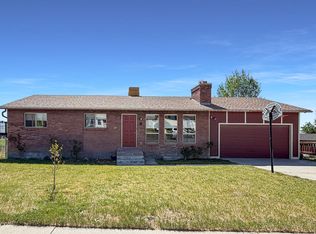 MLS ID #2161081, Angie Anderson, Anderson Realty LLC. UtahRealEstate.com
 - $557,0004 bd2 ba3.6k sqft790 W 1000 S, Huntington, UT 84528For Sale
 MLS ID #2154114, Carla Saccomano, RE/MAX Bridge Realty. UtahRealEstate.com
 - $450,0003 bd3 ba2.1k sqft340 W Orange Ave, Castle Dale, UT 84513For Sale
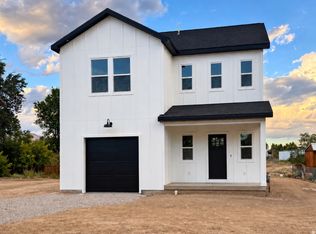 MLS ID #2183695, Meran A Kay, Salty Peak Real Estate. UtahRealEstate.com
 - $589,0004 bd3 ba3.8k sqft405 E 200 S, Elmo, UT 84521For SaleMLS ID #2177850, Alexis Sandoval, Real Estate Titans. UtahRealEstate.com
- $354,9994 bd2 ba2.6k sqft45 N 100 W, Orangeville, UT 84537For SaleMLS ID #2189172, Angie Anderson, Anderson Realty LLC. UtahRealEstate.com
- $494,0005 bd4 ba3.8k sqft190 E 600 N, Ferron, UT 84523For SaleMLS ID #2171219, Angie Anderson, Anderson Realty LLC. UtahRealEstate.com
- $419,0006 bd3 ba3.2k sqft360 N State St, Ferron, UT 84523For SaleMLS ID #2172958, McKoy Allred, UPT Real Estate. UtahRealEstate.com
- $675,0006 bd4 ba4.3k sqft365 N 100 E, Ferron, UT 84523For SaleMLS ID #2154998, Angie Anderson, Anderson Realty LLC. UtahRealEstate.com
- $350,0005 bd2 ba2.4k sqft255 W 500 S, Ferron, UT 84523For SaleMLS ID #2162175, Angie Anderson, Anderson Realty LLC. UtahRealEstate.com
- $299,0003 bd3 ba1.9k sqft170 N Main St, Huntington, UT 84528For SaleMLS ID #2190801, Brenda Quick, Quick Realty, LLC. UtahRealEstate.com
- $320,0004 bd1 ba1.8k sqft440 N 200 E, Ferron, UT 84523For SaleMLS ID #2181209, Brenda Quick, Quick Realty, LLC. UtahRealEstate.com
