This beautiful, brand-new 3-bedroom, 2.5-bath custom-built home is filled with thoughtful details and quality upgrades throughout. Inside, you'll find custom cabinetry, oversized closets, a spacious pantry, and a well-designed layout made for both comfort and functionality. The home also features an oversized 1-car garage with additional parking along the side of the home. Outside, built-in lighting and electrical outlets in the eaves make holiday decorating and outdoor lighting easy and convenient. Beautifully designed, move-in ready, and waiting for its very first owners-this is a home you'll definitely want to see in person!!
For sale
Price cut: $25K (9/15)
$450,000
340 W Orange Ave, Castle Dale, UT 84513
3beds
2,126sqft
Single Family Residence
Built in 2026
9,583 Square Feet Lot
$447,000 Zestimate®
$212/sqft
$-- HOA
What's special
Custom cabinetrySpacious pantryOversized closets
- 13 days
- 109
- 4
Zillow last checked:
Listing updated:
Listed by:
Meran A Kay 801-230-6363,
Salty Peak Real Estate,
McKoy Allred 435-749-4642,
UPT Real Estate
Source: UtahRealEstate.com,MLS#: 2183695
Facts & features
Interior
Bedrooms & bathrooms
- Bedrooms: 3
- Bathrooms: 3
- Full bathrooms: 2
- 1/2 bathrooms: 1
- Partial bathrooms: 1
Rooms
- Room types: Den/Office, Updated Kitchen
Primary bedroom
- Level: Second
Heating
- Forced Air
Cooling
- Central Air
Appliances
- Included: Free-Standing Range
Features
- Wet Bar, Walk-In Closet(s)
- Flooring: Carpet
- Doors: Sliding Doors
- Windows: None
- Basement: None
- Number of fireplaces: 1
- Fireplace features: Fireplace Insert, Insert
Interior area
- Total structure area: 2,126
- Total interior livable area: 2,126 sqft
- Finished area above ground: 2,126
Property
Parking
- Total spaces: 3
- Parking features: Garage - Attached
- Attached garage spaces: 1
- Uncovered spaces: 2
Features
- Levels: Two
- Stories: 2
- Patio & porch: Covered, Covered Patio
- Exterior features: Lighting
- Fencing: Partial
Lot
- Size: 9,583 Square Feet
- Features: Curb & Gutter
Details
- Parcel number: 0100310040
- Zoning description: Single-Family
Construction
Type & style
- Home type: SingleFamily
- Property subtype: Single Family Residence
Materials
- Composition
- Roof: Asphalt
Condition
- Blt./Standing
- New construction: No
- Year built: 2026
- Major remodel year: 2026
Utilities & green energy
- Water: Culinary, Secondary
- Utilities for property: Natural Gas Connected, Electricity Connected, Sewer Connected, Water Connected
Community & HOA
Community
- Features: Sidewalks
- Security: Fire Alarm
HOA
- Has HOA: No
Location
- Region: Castle Dale
Financial & listing details
- Price per square foot: $212/sqft
- Annual tax amount: $1,500
- Date on market: 9/6/2026
- Listing terms: Cash,Conventional,FHA,VA Loan
- Inclusions: Fireplace Insert
- Acres allowed for irrigation: 0
- Electric utility on property: Yes
- Road surface type: Paved
Estimated market value
$447,000
$425,000 - $469,000
$2,427/mo
Price history
| Date | Event | Price |
|---|---|---|
| 9/15/2026 | Price change | $450,000-5.3%$212/sqft |
Source:  UtahRealEstate.com #2183695 Report a problem UtahRealEstate.com #2183695 Report a problem | ||
| 9/6/2026 | Price change | $475,000+10.5%$223/sqft |
Source: UtahRealEstate.com #2183695 Report a problem | ||
| 10/13/2025 | Price change | $430,000+1333.3%$202/sqft |
Source: UtahRealEstate.com #2117146 Report a problem | ||
| 1/3/2025 | Pending sale | $30,000$14/sqft |
Source: UtahRealEstate.com #2030806 Report a problem | ||
| 10/24/2024 | Listed for sale | $30,000$14/sqft |
Source: UtahRealEstate.com #2030806 Report a problem | ||
| 10/4/2024 | Listing removed | $30,000$14/sqft |
Source: UtahRealEstate.com #1989876 Report a problem | ||
| 6/21/2024 | Price change | $30,000-14.3%$14/sqft |
Source: UtahRealEstate.com #1989876 Report a problem | ||
| 4/3/2024 | Listed for sale | $35,000$16/sqft |
Source: UtahRealEstate.com #1989876 Report a problem | ||
Public tax history
Tax history is unavailable.
Monthly payment
Est. payment
Payment breakdown
Explore the cost of this home by adjusting the details. Changes won't be saved.Climate risks
Neighborhood: 84513
Nearby schools
Schools provided by the listing agent
- Elementary: Castle Dale
- Middle: San Rafael
- High: Emery County
- District: Emery
Source: UtahRealEstate.com. This data may not be complete. We recommend contacting the local school district to confirm school assignments for this home.
- $37,500-- bd-- ba-- sqft340 W Orange Ave #700N, Castle Dale, UT 84513Off Market
- $268,000-- bd-- ba1.4k sqft330 W Orange Ave #700N, Castle Dale, UT 84513Off Market
- $265,000-- bd-- ba1.4k sqft360 W Orange Ave #700N, Castle Dale, UT 84513Off Market
- $242,100-- bd-- ba1.5k sqft714 N Valley View Dr #375W, Castle Dale, UT 84513Off Market
Similar homes
- $359,9994 bd3 ba2.1k sqft315 W Emery Ave, Castle Dale, UT 84513For Sale
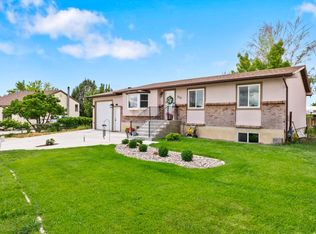
 MLS ID #2161458, Meadow Perides, The Agency Salt Lake City (Nephi). UtahRealEstate.com
 - $375,0005 bd2 ba2.3k sqft950 N Valley Dr, Castle Dale, UT 84513For Sale
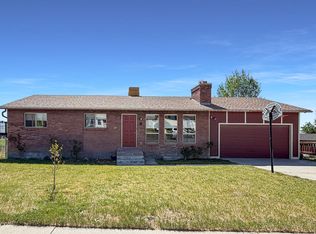 MLS ID #2161081, Angie Anderson, Anderson Realty LLC. UtahRealEstate.com
 - $325,0003 bd2 ba1.2k sqft65 S 200 E, Castle Dale, UT 84513For Sale
 MLS ID #2174263, McKoy Allred, UPT Real Estate. UtahRealEstate.com
 - $599,0004 bd4 ba3.1k sqft315 E 100 N, Castle Dale, UT 84513For Sale
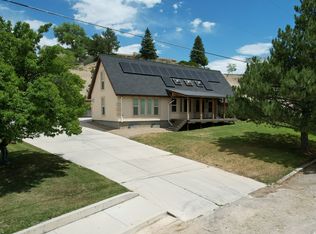 MLS ID #2170956, Brenda Quick, Quick Realty, LLC. UtahRealEstate.com
 - $229,0003 bd2 ba1.5k sqft705 N Orange Ct, Castle Dale, UT 84513For SaleMLS ID #2167264, Chad Ferguson, Red Rock Real Estate LLC. UtahRealEstate.com
- $495,0004 bd3 ba2.7k sqft55 S 775 E, Ferron, UT 84523For SaleMLS ID #2173129, Meran A Kay, Salty Peak Real Estate. UtahRealEstate.com
- $399,9995 bd2 ba2.5k sqft295 S State St, Ferron, UT 84523For SaleMLS ID #2138032, Angie Anderson, Anderson Realty LLC. UtahRealEstate.com
- $249,9994 bd2 ba1.8k sqft615 N Elm St, Orangeville, UT 84537For SaleMLS ID #2176900, Angie Anderson, Anderson Realty LLC. UtahRealEstate.com
- $335,0003 bd1 ba2.1k sqft1510 S Lawrence Rd, Huntington, UT 84528For SaleMLS ID #2161044, Nathan Allen Hunter, Fair Fee Realty. UtahRealEstate.com
- $319,9003 bd2 ba1.5k sqft75 N 200 E, Huntington, UT 84528For SaleMLS ID #2182770, Joshua L Low, Ascent Real Estate Group LLC. UtahRealEstate.com
- $335,0003 bd2 ba1.2k sqft85 E 300 N, Ferron, UT 84523For SaleMLS ID #2173915, McKoy Allred, UPT Real Estate. UtahRealEstate.com
- $325,0003 bd2 ba1.5k sqft910 E Clawson Bench Rd, Clawson, UT 84516For SaleMLS ID #2177698, Michael D Peters, Real Estate Titans. UtahRealEstate.com
- $325,0004 bd1 ba1.8k sqft440 N 200 E, Ferron, UT 84523For SaleMLS ID #2181209, Brenda Quick, Quick Realty, LLC. UtahRealEstate.com
- $274,6002 bd2 ba1.3k sqft665 E & 655 E Molen Rd, Ferron, UT 84523For SaleMLS ID #2182790, Adriana Kutkas-Peay, Etzel Realty, LLC. UtahRealEstate.com
- $350,0005 bd2 ba2.4k sqft255 W 500 S, Ferron, UT 84523For SaleMLS ID #2162175, Angie Anderson, Anderson Realty LLC. UtahRealEstate.com
- $249,0004 bd2 ba1.7k sqft235 N 200 E, Ferron, UT 84523For SaleMLS ID #2147181, Valee Quarnberg, KW Success Keller Williams Realty. UtahRealEstate.com
- $265,0003 bd2 ba1.5k sqft105 W 500 S, Ferron, UT 84523For SaleMLS ID #2165464, Angie Anderson, Anderson Realty LLC. UtahRealEstate.com
