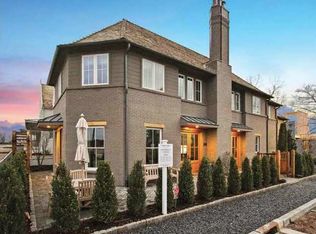
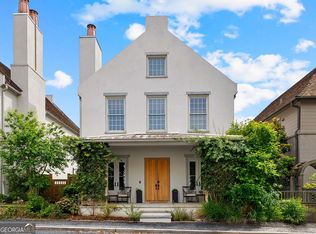
The Darby Estate home offers a 4,439 square feet, 4 bedroom and 4.5 bathroom main home and a 444 square foot, 1 full bath guest house/work studio. The main house features 10' ceilings, an open living area with fireplace, adjacent dining area and gourmet kitchen with breakfast bar, walk-in pantry, built-in desk and powder room. The second floor boasts and impressive master suite with balcony and walk-in closet, 2 additional bedrooms with en-suite bathrooms, large flex space and convenient laundry. 3-car attached garage conveniently enters the main floor. The 2-story guest cottage/studio features a built-in bar and flex space on the main level and full bathroom, flex space and kitchenette on the second floor.
This property is not currently displayed as for sale or rent on Zillow. This may be different from what's on other websites or public sources.