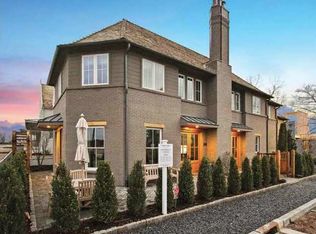
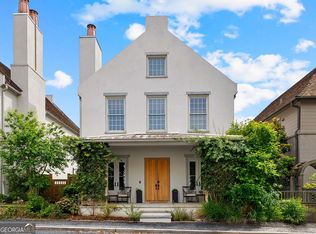
The charming, 1,224 square feet, 2 bedroom and 2.5 bathroom Rask Cottage offers a reverse floor plan. Enter the main level through a gallery hallway with master suite with walk-in closet and second bedroom with en-suite bath and closet. The second level with 10' ceilings becomes the living/entertaining area with large, loft-like kitchen/living/dining area that opens to a spacious terrace. The second level also offers convenient laundry and powder room. All homes are built following Pinewood Forest Green Building standards with Geothermal energy for heating & cooling. For illustration purpose, please see sales agents for more information.
This property is not currently displayed as for sale or rent on Zillow. This may be different from what's on other websites or public sources.