Offer deadline 8pm Monday November 17th, offers good until Wednesday November 19th, 2025.The beautiful town of Pembroke offers a rare balance of natural serenity and everyday convenience. Tucked away on a wooded lot, this charming 3-bedroom, 2-bath garrison style home offers a sense of peace and privacy within its fully fenced in backyard. Enjoy mornings on the porch listening to the sounds of nature, or entertain guests in your secluded and spacious outdoor space. Despite its tranquil setting, you’re just minutes from local shops, dining, and commuter routes - blending the best of country calm with town convenience. With ample parking and timeless charm throughout, this Pembroke home is a perfect spot - close to everything you need.
Sold for $610,000
$610,000
290 High St, Pembroke, MA 02359
3beds
1,754sqft
Single Family Residence
Built in 1952
1 Acres Lot
$683,600 Zestimate®
$348/sqft
$3,833 Estimated rent
Home value
$683,600
$643,000 - $731,000
$3,833/mo
Zestimate® history
Owner options
List your home for rent
$3,833/mo
Rent Zestimate®
Find your next renter with Zillow Rental Manager. Plus, with online applications, you can quickly screen prospective tenants – for free.
$3,833/mo
Rent Zestimate®
Refinance and save
$4,120/mo
Est. payment
Refinancing to a lower rate could help reduce your monthly payments and save thousands over the life of the loan.
$4,120/mo
Est. payment
Explore your selling options
Work with a Zillow partner agent
Leverage their expertise and Zillow's premium Showcase listings to get your home seen by more buyers.
Get startedList with your own agent
Get your home in front of millions of buyers by listing it on Zillow.
Learn how to do itSell it yourself
Take full control of how buyers see your home on Zillow by listing For Sale by Owner (FSBO).
List your homeWhat's special
Wooded lot
Zillow last checked:
Listing updated:
Listed by:
Lauren Wilkins 781-535-7061,
Keller Williams Realty 508-238-5000
Bought with:
Julie Bellas
Keller Williams Realty
Source: MLS PIN,MLS#: 73453186
Facts & features
Interior
Bedrooms & bathrooms
- Bedrooms: 3
- Bathrooms: 2
- Full bathrooms: 2
Primary bedroom
- Level: Second
- Area: 208
- Dimensions: 16 x 13
Bedroom 2
- Level: Second
- Area: 176
- Dimensions: 11 x 16
Bedroom 3
- Level: Second
- Area: 132
- Dimensions: 12 x 11
Bathroom 1
- Level: First
- Area: 36
- Dimensions: 6 x 6
Bathroom 2
- Level: Second
- Area: 70
- Dimensions: 10 x 7
Dining room
- Level: First
- Area: 130
- Dimensions: 13 x 10
Family room
- Level: First
- Area: 361
- Dimensions: 19 x 19
Kitchen
- Level: First
- Area: 132
- Dimensions: 11 x 12
Living room
- Level: First
- Area: 121
- Dimensions: 11 x 11
Heating
- Baseboard, Hot Water
Cooling
- Window Unit(s)
Appliances
- Included: Water Heater, Range, Dishwasher, Refrigerator, Range Hood, Other
- Laundry: Electric Dryer Hookup, Washer Hookup
Features
- Bonus Room, Foyer, Internet Available - Unknown
- Flooring: Tile, Hardwood, Wood Laminate
- Doors: Storm Door(s)
- Windows: Insulated Windows
- Basement: Full,Bulkhead,Sump Pump
- Has fireplace: No
Interior area
- Total structure area: 1,754
- Total interior livable area: 1,754 sqft
- Finished area above ground: 1,754
Property
Parking
- Total spaces: 10
- Parking features: Attached, Off Street, Driveway, Paved
- Attached garage spaces: 2
- Uncovered spaces: 8
Features
- Patio & porch: Porch, Deck - Wood, Patio
- Exterior features: Porch, Deck - Wood, Patio, Pool - Above Ground, Rain Gutters, Fenced Yard
- Has private pool: Yes
- Pool features: Above Ground
- Fencing: Fenced/Enclosed,Fenced
- Has view: Yes
- View description: Scenic View(s)
Lot
- Size: 1 Acres
- Features: Wooded, Gentle Sloping, Level
Details
- Foundation area: 682
- Parcel number: 1109958
- Zoning: Res1
Construction
Type & style
- Home type: SingleFamily
- Architectural style: Colonial,Garrison
- Property subtype: Single Family Residence
Materials
- Frame
- Foundation: Concrete Perimeter
- Roof: Shingle
Condition
- Year built: 1952
Utilities & green energy
- Electric: Generator, 220 Volts, Generator Connection
- Sewer: Private Sewer
- Water: Public
- Utilities for property: for Electric Range, for Electric Dryer, Washer Hookup, Generator Connection
Community & HOA
Community
- Features: Shopping, Tennis Court(s), Park, Walk/Jog Trails, Stable(s), Laundromat, Bike Path, Conservation Area, Highway Access, House of Worship, Public School
HOA
- Has HOA: No
Location
- Region: Pembroke
Financial & listing details
- Price per square foot: $348/sqft
- Tax assessed value: $537,200
- Annual tax amount: $6,457
- Date on market: 9/5/2026
- Exclusions: Washer, Dryer, Chest Freezer
- Road surface type: Paved
Price history
| Date | Event | Price |
|---|---|---|
| 1/15/2026 | Sold | $610,000$348/sqft |
Source: MLS PIN #73453186 Report a problem | ||
| 11/20/2025 | Contingent | $610,000$348/sqft |
Source: MLS PIN #73453186 Report a problem | ||
| 11/10/2025 | Listed for sale | $610,000-4.7%$348/sqft |
Source: MLS PIN #73453186 Report a problem | ||
| 8/13/2025 | Listing removed | $639,900$365/sqft |
Source: MLS PIN #73399746 Report a problem | ||
| 8/10/2025 | Contingent | $639,900$365/sqft |
Source: MLS PIN #73399746 Report a problem | ||
| 8/7/2025 | Price change | $639,900-2.3%$365/sqft |
Source: MLS PIN #73399746 Report a problem | ||
| 8/4/2025 | Price change | $655,000-1.5%$373/sqft |
Source: MLS PIN #73399746 Report a problem | ||
| 7/26/2025 | Price change | $664,900-1.5%$379/sqft |
Source: MLS PIN #73399746 Report a problem | ||
| 7/16/2025 | Price change | $674,900-3.6%$385/sqft |
Source: MLS PIN #73399746 Report a problem | ||
| 7/5/2025 | Listed for sale | $699,900+174.5%$399/sqft |
Source: MLS PIN #73399746 Report a problem | ||
| 3/24/2021 | Listing removed | -- |
Source: Owner Report a problem | ||
| 7/27/2018 | Sold | $255,000-15%$145/sqft |
Source: Public Record Report a problem | ||
| 7/27/2018 | Listed for sale | $299,999$171/sqft |
Source: Owner Report a problem | ||
| 6/25/2018 | Pending sale | $299,999$171/sqft |
Source: Owner Report a problem | ||
| 6/15/2018 | Listed for sale | $299,999+20%$171/sqft |
Source: Owner Report a problem | ||
| 2/8/2018 | Sold | $250,000-10.7%$143/sqft |
Source: Public Record Report a problem | ||
| 11/6/2017 | Listing removed | $279,900$160/sqft |
Source: Hanover #72236373 Report a problem | ||
| 10/7/2017 | Pending sale | $279,900$160/sqft |
Source: Hanover #72236373 Report a problem | ||
| 9/30/2017 | Listed for sale | $279,900$160/sqft |
Source: Keller Williams Realty Signature Properties #72236373 Report a problem | ||
Public tax history
| Year | Property taxes | Tax assessment |
|---|---|---|
| 2025 | $6,457 -0.6% | $537,200 -0.5% |
| 2024 | $6,497 +4.1% | $540,100 +10% |
| 2023 | $6,244 +5.7% | $490,900 +17.6% |
| 2022 | $5,909 +5% | $417,600 +8.2% |
| 2021 | $5,626 +4.2% | $385,900 +3.6% |
| 2020 | $5,399 +2.9% | $372,600 +3.7% |
| 2019 | $5,246 +0.7% | $359,300 +2.7% |
| 2018 | $5,212 +2.8% | $350,000 +4.2% |
| 2017 | $5,072 +3.5% | $335,900 +4.6% |
| 2016 | $4,900 +6.8% | $321,100 +3.2% |
| 2015 | $4,586 +0.4% | $311,100 |
| 2014 | $4,570 +4.6% | $311,100 +1.1% |
| 2013 | $4,368 +2.1% | $307,600 |
| 2012 | $4,279 +3.2% | $307,600 0% |
| 2011 | $4,145 +1.7% | $307,700 -2.7% |
| 2010 | $4,075 +0.6% | $316,100 -9.1% |
| 2009 | $4,051 -0.3% | $347,700 -6.5% |
| 2008 | $4,065 +4% | $371,900 -0.9% |
| 2007 | $3,908 +4.7% | $375,400 +3.1% |
| 2006 | $3,732 +1.9% | $364,100 |
| 2005 | $3,663 +7.3% | $364,100 +25.2% |
| 2004 | $3,414 +6.7% | $290,800 +10.2% |
| 2003 | $3,200 +2.8% | $264,000 +11.3% |
| 2002 | $3,112 +20% | $237,200 +33.5% |
| 1999 | $2,594 | $177,700 |
Find assessor info on the county website
Neighborhood: 02359
Nearby homes
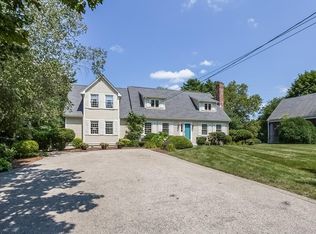
- $840,6003 bd3 ba3.5k sqft296 High St, Pembroke, MA 02359Off Market
- $774,0004 bd3 ba3.1k sqft286 High St, Pembroke, MA 02359Sold

- $1,144,3004 bd2 ba2.5k sqft6 Hill Farm Rd, Pembroke, MA 02359Off Market
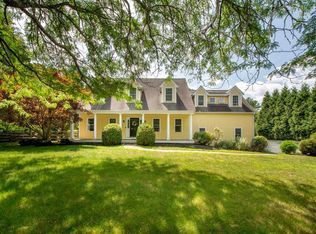
- $949,9004 bd3 ba2.9k sqft285 High St, Pembroke, MA 02359Pending
- $913,5004 bd3 ba3.7k sqft279 High St, Pembroke, MA 02359Off Market
- $420,0003 bd2 ba1.8k sqft300 High St, Pembroke, MA 02359Sold
- $902,6004 bd2 ba2.3k sqft306 High St, Pembroke, MA 02359Off Market
- $782,1004 bd2 ba1.7k sqft271 High St, Pembroke, MA 02359Off Market
Nearby schools
GreatSchools rating
- 5/10Hobomock Elementary SchoolGrades: K-6Distance: 0.6 mi
- 6/10Pembroke Community Middle SchoolGrades: 7-8Distance: 2.3 mi
- 8/10Pembroke High SchoolGrades: 9-12Distance: 0.8 mi
Schools provided by the listing agent
- Elementary: Hobomock
- Middle: Pembroke Middle
- High: Pembroke High School
Source: MLS PIN. This data may not be complete. We recommend contacting the local school district to confirm school assignments for this home.
Get a cash offer in 3 minutes
Find out how much your home could sell for in as little as 3 minutes with a no-obligation cash offer.
Estimated market value
$683,600
Get a cash offer in 3 minutes
Find out how much your home could sell for in as little as 3 minutes with a no-obligation cash offer.
Estimated market value
$683,600
- Massachusetts
- Plymouth County
- Pembroke
- 02359
- 290 High St
