A special Pembroke property designed for enjoying the outdoors well beyond the summer months! Beautifully situated among mature landscaping, this spacious 4-bedroom, 2.5-bath Cape offers an inviting blend of comfortable indoor living and exceptional outdoor entertaining. The private backyard retreat features an inground heated saltwater pool, pool house with half bath and partial kitchen, outdoor shower and plenty of lawn for relaxing, playing, and gathering with family and friends.A welcoming farmer’s porch sets the tone as you enter the home. The first floor features a mudroom, half bath, dining room, and an open kitchen with stainless steel appliances and granite countertops. The eat-in area flows naturally into the family room, where a gas fireplace creates a warm and inviting gathering space. Sliders from the kitchen provide easy access to the patio and pool area, making indoor-outdoor living and entertaining effortless.Upstairs, you'll find four bedrooms, two full baths, and convenient second-floor laundry. The generously sized primary suite offers a large walk-in closet and private ensuite bath. Additional features include an oversized two-car heated garage and a partially finished basement with additional unfinished space for storage, hobbies, or future use.From summer pool days and outdoor gatherings to crisp fall afternoons and cozy evenings by the fire, this home offers spaces to enjoy in every season. With its beautiful setting, flexible floor plan, and exceptional outdoor amenities, this is a special opportunity to make Pembroke home.
Pending
$949,900
285 High St, Pembroke, MA 02359
4beds
2,970sqft
Single Family Residence
Built in 2006
0.94 Acres Lot
$-- Zestimate®
$320/sqft
$-- HOA
What's special
Outdoor showerOversized two-car heated garageDining roomPrivate backyard retreatMature landscapingEat-in areaInground heated saltwater pool
- 27 days
- 892
- 87
Likely to sell faster than
Zillow last checked:
Listing updated:
Listed by:
Linda Chavez 617-834-9001,
Keller Williams Realty Signature Properties 781-924-5766
Source: MLS PIN,MLS#: 73577753
Facts & features
Interior
Bedrooms & bathrooms
- Bedrooms: 4
- Bathrooms: 3
- Full bathrooms: 2
- 1/2 bathrooms: 1
Primary bedroom
- Features: Bathroom - Double Vanity/Sink, Ceiling Fan(s), Walk-In Closet(s), Flooring - Wall to Wall Carpet
- Level: Second
Bedroom 2
- Features: Closet, Flooring - Wall to Wall Carpet
- Level: Second
Bedroom 3
- Features: Closet, Flooring - Wall to Wall Carpet
- Level: Second
Bedroom 4
- Features: Closet, Flooring - Wall to Wall Carpet
- Level: Second
Primary bathroom
- Features: Yes
Bathroom 1
- Features: Bathroom - Half, Flooring - Stone/Ceramic Tile
- Level: First
Bathroom 2
- Features: Bathroom - Full, Bathroom - Double Vanity/Sink, Jacuzzi / Whirlpool Soaking Tub
- Level: Second
Bathroom 3
- Features: Bathroom - Full, Bathroom - Double Vanity/Sink, Flooring - Stone/Ceramic Tile
- Level: Second
Dining room
- Features: Flooring - Hardwood, Wainscoting, Tray Ceiling(s)
- Level: First
Family room
- Features: Flooring - Wall to Wall Carpet, Recessed Lighting
- Level: Basement
Kitchen
- Features: Flooring - Hardwood, Dining Area, Countertops - Stone/Granite/Solid, Kitchen Island, Deck - Exterior, Open Floorplan, Recessed Lighting, Slider, Stainless Steel Appliances
- Level: First
Living room
- Features: Flooring - Hardwood, Recessed Lighting
- Level: First
Heating
- Central, Oil
Cooling
- Central Air
Appliances
- Included: Range, Dishwasher, Microwave, Refrigerator, Wine Refrigerator
- Laundry: Electric Dryer Hookup, Washer Hookup, Second Floor
Features
- Central Vacuum
- Basement: Full,Partially Finished,Bulkhead
- Number of fireplaces: 1
- Fireplace features: Living Room
Interior area
- Total structure area: 2,970
- Total interior livable area: 2,970 sqft
- Finished area above ground: 2,970
- Finished area below ground: 530
Property
Parking
- Total spaces: 7
- Parking features: Attached, Garage Door Opener, Heated Garage, Storage, Paved Drive
- Attached garage spaces: 2
- Uncovered spaces: 5
Features
- Patio & porch: Porch, Patio
- Exterior features: Porch, Patio, Pool - Inground Heated, Cabana, Hot Tub/Spa, Storage, Fenced Yard, Outdoor Shower, Outdoor Gas Grill Hookup
- Has private pool: Yes
- Pool features: Pool - Inground Heated
- Has spa: Yes
- Spa features: Private
- Fencing: Fenced/Enclosed,Fenced
Lot
- Size: 0.94 Acres
Details
- Additional structures: Cabana
- Parcel number: 4661549
- Zoning: R
Construction
Type & style
- Home type: SingleFamily
- Architectural style: Cape
- Property subtype: Single Family Residence
Materials
- Frame
- Foundation: Concrete Perimeter
- Roof: Shingle
Condition
- Year built: 2006
Utilities & green energy
- Electric: Generator
- Sewer: Private Sewer
- Water: Public
- Utilities for property: for Gas Range, for Electric Oven, for Electric Dryer, Washer Hookup, Outdoor Gas Grill Hookup
Community & HOA
Community
- Features: Public Transportation, Shopping, Tennis Court(s), Walk/Jog Trails, Stable(s), Golf, Highway Access, House of Worship, Public School
HOA
- Has HOA: No
Location
- Region: Pembroke
Financial & listing details
- Price per square foot: $320/sqft
- Tax assessed value: $942,500
- Annual tax amount: $11,101
- Date on market: 9/17/2026
- Road surface type: Paved
Estimated market value
Not available
Estimated sales range
Not available
$4,672/mo
Price history
| Date | Event | Price |
|---|---|---|
| 9/29/2026 | Pending sale | $949,900$320/sqft |
Source: MLS PIN #73577753 Report a problem | ||
| 9/22/2026 | Contingent | $949,900$320/sqft |
Source: MLS PIN #73577753 Report a problem | ||
| 9/16/2026 | Listed for sale | $949,900+58.3%$320/sqft |
Source: MLS PIN #73577753 Report a problem | ||
| 7/28/2006 | Sold | $599,900+27.6%$202/sqft |
Source: Public Record Report a problem | ||
| 1/10/2006 | Sold | $470,000$158/sqft |
Source: Public Record Report a problem | ||
Public tax history
| Year | Property taxes | Tax assessment |
|---|---|---|
| 2025 | $10,574 +0.9% | $879,700 +1% |
| 2024 | $10,477 +4.4% | $870,900 +10.4% |
| 2023 | $10,032 +3.6% | $788,700 +15.3% |
| 2022 | $9,681 +3.5% | $684,200 +6.7% |
| 2021 | $9,353 +8.6% | $641,500 +7.9% |
| 2020 | $8,614 +1.9% | $594,500 +2.7% |
| 2019 | $8,452 -0.6% | $578,900 +1.3% |
| 2018 | $8,507 +5.4% | $571,300 +6.9% |
| 2017 | $8,068 +1.6% | $534,300 +2.7% |
| 2016 | $7,943 +5.3% | $520,500 +1.7% |
| 2015 | $7,544 +5.2% | $511,800 +4.8% |
| 2014 | $7,172 +2.8% | $488,200 -0.7% |
| 2013 | $6,978 +1.8% | $491,400 -0.3% |
| 2012 | $6,853 +3.1% | $492,700 -0.2% |
| 2011 | $6,649 +0.5% | $493,600 -3.9% |
| 2010 | $6,619 +3.1% | $513,500 -6.8% |
| 2009 | $6,418 +2.4% | $550,900 -3.9% |
| 2008 | $6,265 +26.1% | $573,200 +20.1% |
| 2007 | $4,968 -10.4% | $477,200 -11.8% |
| 2006 | $5,544 -3.2% | $540,900 -5% |
| 2005 | $5,727 +2.3% | $569,300 +19.4% |
| 2004 | $5,598 +8.9% | $476,800 +12.4% |
| 2003 | $5,140 +11.7% | $424,100 +20.9% |
| 2002 | $4,602 +27.1% | $350,800 +41.5% |
| 1999 | $3,621 | $248,000 |
Find assessor info on the county website
Monthly payment
Est. payment
Payment breakdown
Explore the cost of this home by adjusting the details. Changes won't be saved.Climate risks
Neighborhood: 02359
Nearby schools
Schools provided by the listing agent
- Elementary: Hobomock
- Middle: Pcms
- High: Phs
Source: MLS PIN. This data may not be complete. We recommend contacting the local school district to confirm school assignments for this home.
Similar homes
- $1,095,0004 bd3 ba3.4k sqft49 Lantern Ln, Pembroke, MA 02359For Sale
 MLS ID #73566705, Kimberly A. Rusko, Boston Connect Real Estate. MLS PIN
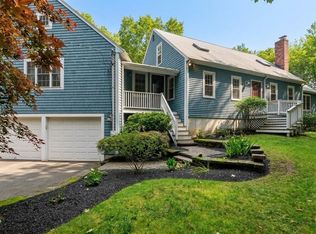
 - $1,000,0004 bd3 ba3.1k sqft975 Hanover St, Hanover, MA 02339For Sale
 MLS ID #73572735, Beatrice Murphy, Lamacchia Realty, Inc.. MLS PIN
 - $899,9004 bd3 ba2.8k sqft90 Northridge Dr, East Bridgewater, MA 02333For Sale
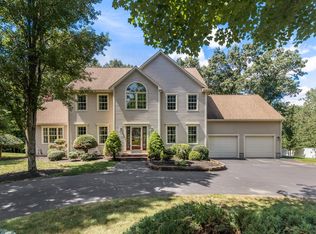 MLS ID #73566033, Tina Ciavattieri, Keller Williams Realty. MLS PIN
 - $885,0004 bd5 ba2.7k sqft2 Sherwood Dr, Halifax, MA 02338For Sale
 MLS ID #73562229, Tina Kenyon, Keller Williams Realty Signature Properties. MLS PIN
 - $850,0004 bd3 ba3.4k sqft455 East Street, West Bridgewater, MA 02379For Sale
 MLS ID #22604914, James O'Brien, Keller Williams Realty. CCIMLS
