Skip main navigation
Sold for $1,350,000
  • $1,350,000

    290 Krameria Street, Denver, CO 80220

    3beds
    2,963sqft
    Single Family Residence
    Built in 1953
    9,520 Square Feet Lot
    $1,788,300 Zestimate®
    $456/sqft
    $5,464 Estimated rent

    Home value

    $1,788,300

    $1.59M - $2.02M

    $5,464/mo

    Zestimate® history
    Loading
    Loading...

    Owner options

    List your home for rent

    $5,464/mo

    Rent Zestimate®

    Find your next renter with Zillow Rental Manager. Plus, with online applications, you can quickly screen prospective tenants – for free.

    Learn more

    $5,464/mo

    Rent Zestimate®

    Refinance and save

    $6,434/mo

    Est. payment

    Refinancing to a lower rate could help reduce your monthly payments and save thousands over the life of the loan.

    See today's rates

    $6,434/mo

    Est. payment

    Explore your selling options

    Work with a Zillow partner agent

    Leverage their expertise and Zillow's premium Showcase listings to get your home seen by more buyers.

    Get started

    List with your own agent

    Get your home in front of millions of buyers by listing it on Zillow.

    Learn how to do it

    Sell it yourself

    Take full control of how buyers see your home on Zillow by listing For Sale by Owner (FSBO).

    List your home

    What's special

    Mature treesStunning double-sided brick fireplaceIvy-wrapped brick ranchFinished basementLarge lotElegant archwaysVaulted ceilings
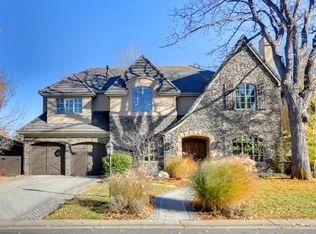
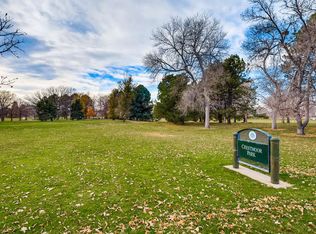
    Welcome to 290 Krameria Street, a rare architectural treasure and investment opportunity in Crestmoor Park. Whether you’re looking to remodel, expand, or build new, this property is full of potential. This charming 3 bedroom, 4 bathroom ivy-wrapped brick ranch sits on a spacious 9,520 sqft lot surrounded by mature trees, offering privacy and tranquility in one of Denver’s most desirable communities. The home features vaulted ceilings, original hardwood flooring, elegant archways, a stunning double-sided brick fireplace, and two kitchens perfect for entertaining. Its functional floor plan provides room to personalize, while the finished basement offers additional living possibilities. The attached 2-car garage and shed provide convenience and storage. The large lot and established location create the perfect backdrop for your dream home. Just steps from Crestmoor Park and within the boundaries of the coveted Crestmoor Swim & Tennis Club, the lifestyle here is unmatched. Don’t miss this opportunity to make this Crestmoor classic your own!

    Zillow last checked:

    Listing updated:

    Listed by:

    Tahzjuan Hawkins 720-734-4646 tahz.hawkins@theagencyre.com,

    The Agency - Denver,

    Elise LoSasso 303-667-3461,

    The Agency - Denver

    Bought with:

    Ryan Yoffe, 100102317

    Keller Williams Real Estate LLC

    Source: REcolorado as distributed by MLS GRID,MLS#: 5468770MLS Logo

    Facts & features

    Interior

    Bedrooms & bathrooms
    • Bedrooms: 3
    • Bathrooms: 4
    • Full bathrooms: 1
    • 3/4 bathrooms: 1
    • 1/2 bathrooms: 2
    • Main level bathrooms: 1
    Bedroom
    • Level: Upper
    Bedroom
    • Description: Non Conforming
    • Level: Basement
    Bathroom
    • Level: Upper
    Bathroom
    • Level: Upper
    Bathroom
    • Level: Main
    Bathroom
    • Level: Basement
    Other
    • Description: Large Primary Bedroom
    • Level: Upper
    Dining room
    • Level: Main
    Kitchen
    • Level: Main
    Living room
    • Level: Main
    Heating
    • Forced Air
    Cooling
    • Evaporative Cooling
    Appliances
    • Included: Dishwasher, Disposal, Dryer, Microwave, Oven, Refrigerator, Washer
    Features
    • Basement: Partial
    Interior area
    • Total structure area: 2,963
    • Total interior livable area: 2,963 sqft
    • Finished area above ground: 2,386
    • Finished area below ground: 0

    Property

    Parking
    • Total spaces: 2
    • Parking features: Garage - Attached
    • Attached garage spaces: 2
    Features
    • Levels: Tri-Level
    Lot
    • Size: 9,520 Square Feet
    • Features: Level
    Details
    • Parcel number: 608215016
    • Zoning: E-SU-G
    • Special conditions: Standard

    Construction

    Type & style
    • Home type: SingleFamily
    • Property subtype: Single Family Residence
    Materials
    • Brick
    • Roof: Composition
    Condition
    • Fixer
    • Year built: 1953

    Utilities & green energy

    • Sewer: Public Sewer
    • Water: Public
    • Utilities for property: Cable Available, Electricity Connected

    Community & HOA

    Community
    • Subdivision: Crestmoor Park
    HOA
    • Has HOA: Yes
    • Amenities included: Clubhouse, Pool, Tennis Court(s)
    • Services included: Maintenance Grounds
    • HOA fee: $175 annually
    • HOA name: Crestmoor Park
    • HOA phone: 303-233-2870
    Location
    • Region: Denver

    Financial & listing details

    • Price per square foot: $456/sqft
    • Tax assessed value: $1,435,500
    • Annual tax amount: $7,326
    • Date on market: 8/19/2025
    • Listing terms: Cash,Conventional,FHA,VA Loan
    • Exclusions: Seller's Personal Property & Dining Room Chandelier
    • Ownership: Individual
    • Electric utility on property: Yes

    Price history

    DateEventPrice
    2/27/2026Sold$1,350,000$456/sqft
    Source: REcolorado as distributed by MLS GRID #5468770 Report a problem
    8/25/2025Pending sale$1,350,000$456/sqft
    Source: REcolorado as distributed by MLS GRID #5468770 Report a problem
    8/19/2025Listed for sale$1,350,000$456/sqft
    Source: REcolorado as distributed by MLS GRID #5468770 Report a problem

    Public tax history

    YearProperty taxesTax assessment
    2024$7,167 +21.9%$92,500 -3.7%
    2023$5,881 +3.6%$96,100 +30%
    2022$5,677 +29%$73,950 -2.8%
    2021$4,402 +2.9%$76,080 +14.5%
    2020$4,279 +19.9%$66,474 -0.7%
    2019$3,570 $66,939 +25.5%
    2018$3,570 +0.3%$53,340
    2017$3,559 +3%$53,340 +2.2%
    2016$3,456 +25.4%$52,200
    2015$2,756 0%$52,200 +26.9%
    2014$2,757 -6.5%$41,140
    2013$2,949 -3.9%$41,140 -4.4%
    2012$3,069 +4.1%$43,040 +0.5%
    2011$2,947 +2.2%$42,838 -3.2%
    2010$2,883 +3.7%$44,260
    2009$2,780 -0.2%$44,260 -10.7%
    2008$2,785 +32.6%$49,590
    2007$2,101 -19.3%$49,590 +26.1%
    2006$2,604 +8.5%$39,340
    2005$2,401 +31.4%$39,340 +2.7%
    2003$1,827 -21.6%$38,310 -3.5%
    2002$2,331 $39,680 +20.5%
    2001-- $32,930
    Find assessor info on the county website

    Neighborhood: Hilltop

    Nearby schools

    GreatSchools rating
    Schools provided by the listing agent
    • Elementary: Carson
    • Middle: Hill
    • High: George Washington
    • District: Denver 1

    Source: REcolorado as distributed by MLS GRID. This data may not be complete. We recommend contacting the local school district to confirm school assignments for this home.

    Get a cash offer in 3 minutes
    Find out how much your home could sell for in as little as 3 minutes with a no-obligation cash offer.
    Estimated market value
    $1,788,300
    Get a cash offer in 3 minutes
    Find out how much your home could sell for in as little as 3 minutes with a no-obligation cash offer.
    Estimated market value
    $1,788,300