Skip main navigation
Off market
  • $2,940,000

    310 Krameria St, Denver, CO 80220

    6beds
    5,384sqft
    SingleFamily
    Built in 2015
    9,583 Square Feet Lot
    $2,940,000 Zestimate®
    $546/sqft
    $6,237 Estimated rent

    Home value

    $2,940,000

    $2.73M - $3.18M

    $6,237/mo

    Zestimate® history
    Loading
    Loading...

    Owner options

    List your home for rent

    $6,237/mo

    Rent Zestimate®

    Find your next renter with Zillow Rental Manager. Plus, with online applications, you can quickly screen prospective tenants – for free.

    Learn more

    $6,237/mo

    Rent Zestimate®

    Refinance and save

    $13,638/mo

    Est. payment

    Refinancing to a lower rate could help reduce your monthly payments and save thousands over the life of the loan.

    See today's rates

    $13,638/mo

    Est. payment

    Explore your selling options

    Work with a Zillow partner agent

    Leverage their expertise and Zillow's premium Showcase listings to get your home seen by more buyers.

    Get started

    List with your own agent

    Get your home in front of millions of buyers by listing it on Zillow.

    Learn how to do it

    Sell it yourself

    Take full control of how buyers see your home on Zillow by listing For Sale by Owner (FSBO).

    List your home

    What's special

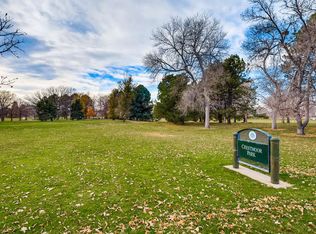
    Gorgeous, newer 2-story home in heart of Crestmoor Park! . This amazing home has a traditional floor plan with timeless, modern finishes and ample space for entertaining or for a growing family. 6 bedrooms, 6 bathrooms, 9 ft ceilings, like new hardwood/carpet mix, granite slab countertops, and many high-end fixtures throughout. Spacious foyer leads into a formal living room with gas fireplace, formal dining room connects to the kitchen via a spacious butler's pantry. Gourmet kitchen features granite slab, large center island and eat-in kitchen nook, Thermador stock with custom Copper hood and farmhouse sink. The great room is ideal for entertaining with an open concept and plenty of seating at the bar or eat-in kitchen area. Upper level has 4 bedrooms, include private Master Suite, a full 5-piece spa like bathroom with a custom walk-in closet. 3 additional upstairs bedrooms feature en-suite bathrooms and walk-in closets with lots of storage. Finished basement has 2 additional bedrooms, another full bathroom, built-in bar, media room, and wine room that has the plumbing already installed for temperature control if buyer desired. Backyard is perfect for BBQ's and entertaining guests, includes professional landscaping, built-in gas grill with rotisserie option and Green Egg that is included with the sale of the home. Perfect location to walk to Crestmoor Park, highly rated Carson Elementary, and close to Lowry Town Center, Upcoming Blvd One Retail, and Hangar Restaurants. Owners of this property are eligible to apply for a membership to Crestmoor Swim & Tennis Club and have priority!

    This property is off market, which means it's not currently listed for sale or rent on Zillow. This may be different from what's available on other websites or public sources.
    Facts & features

    Interior

    Bedrooms & bathrooms
    • Bedrooms: 6
    • Bathrooms: 6
    • Full bathrooms: 5
    • 1/2 bathrooms: 1
    Heating
    • Forced air, Gas
    Cooling
    • Central
    Appliances
    • Included: Dishwasher, Range / Oven, Refrigerator
    • Laundry: In Unit
    Features
    • Wet Bar, Kitchen Island, Pantry, Walk-In Closet(s), Eat-in Kitchen, Built-in Features, Open Floorplan, Master Suite, Five Piece Bath, Smoke Free
    • Flooring: Hardwood
    • Windows: Window Coverings, Triple Pane Windows
    • Basement: Finished
    • Has fireplace: Yes
    • Fireplace features: Gas, Living Room
    • Common walls with other units/homes: No Common Walls
    Interior area
    • Total interior livable area: 5,384 sqft
    • Finished area below ground: 1638.00

    Property

    Parking
    • Total spaces: 3
    • Parking features: Garage - Attached
    Features
    • Patio & porch: Patio
    • Exterior features: Brick
    • Fencing: Full
    Lot
    • Size: 9,583 Square Feet
    • Features: Level, Landscaped, Near Public Transit, Sprinklers In Front, Sprinklers In Rear
    • Residential vegetation: Grassed
    Details
    • Parcel number: 0608215003000
    • Zoning description: E-SU-G

    Construction

    Type & style
    • Home type: SingleFamily
    • Architectural style: Traditional
    Materials
    • Roof: Composition
    Condition
    • Year built: 2015

    Utilities & green energy

    • Sewer: Public Sewer
    • Water: Public

    Community & HOA

    Community
    • Security: Security System, Carbon Monoxide Detector(s), Radon Mitigation System, Video Doorbell, Radon Detector
    HOA
    • Has HOA: Yes
    • Amenities included: Tennis Court(s)
    • HOA fee: $8 monthly
    Location
    • Region: Denver

    Financial & listing details

    • Price per square foot: $546/sqft
    • Tax assessed value: $3,156,800
    • Annual tax amount: $16,104
    • Road surface type: Paved

    Price history

    DateEventPrice
    10/20/2020Listing removed$2,399,000$446/sqft
    Source: Aspen Grove Real Estate Group #7137885 Report a problem
    9/11/2020Pending sale$2,399,000$446/sqft
    Source: Aspen Grove Real Estate Group #7137885 Report a problem
    9/8/2020Price change$2,399,000-4%$446/sqft
    Source: Aspen Grove Real Estate Group #7137885 Report a problem
    8/4/2020Price change$2,499,000-3.8%$464/sqft
    Source: Aspen Grove Real Estate Group #7137885 Report a problem
    6/24/2020Listed for sale$2,599,000+29.3%$483/sqft
    Source: Aspen Grove Real Estate Group #7137885 Report a problem
    2/19/2016Sold$2,010,000-3.6%$373/sqft
    Source: Public Record Report a problem
    12/19/2015Listed for sale$2,085,000+236.3%$387/sqft
    Source: TRELORA #5948553 Report a problem
    10/30/2014Sold$620,000-0.8%$115/sqft
    Source: Public Record Report a problem
    9/5/2014Price change$625,000+5.4%$116/sqft
    Source: Owner Report a problem
    8/13/2014Listed for sale$593,000$110/sqft
    Source: Owner Report a problem
    4/8/2014Listing removed$1,975
    Source: Denver Real Estate Moguls Report a problem
    1/23/2014Listed for rent$1,975
    Source: Denver Real Estate Moguls Report a problem

    Public tax history

    YearProperty taxesTax assessment
    2024$16,104 +25.3%$207,830 -2.2%
    2023$12,850 +3.6%$212,540 +31.5%
    2022$12,405 +0.9%$161,590 -7.8%
    2021$12,297 +2.9%$175,220 +5.7%
    2020$11,953 +16.8%$165,737 -0.7%
    2019$10,232 $166,896 +26.2%
    2018$10,232 +0.3%$132,250
    2017$10,201 +241.8%$132,250 +7.3%
    2016$2,984 +10%$123,230 +222.1%
    2015$2,714 0%$38,260 +17.1%
    2014$2,715 +14.9%$32,680
    2013$2,362 +17.9%$32,680 +16.3%
    2012$2,004 -15.9%$28,100
    2011$2,381 +2.2%$28,100 -21.4%
    2010$2,329 -1.6%$35,760
    2009$2,368 -0.2%$35,760 +0.8%
    2008$2,372 +36.9%$35,460
    2007$1,733 +1.1%$35,460 +37%
    2006$1,714 +16.4%$25,890
    2005$1,472 -8.1%$25,890 +10.2%
    2003$1,602 +1.9%$23,490 -12.3%
    2002$1,573 $26,770 +24.5%
    2001-- $21,500
    Find assessor info on the county website

    Neighborhood: Hilltop

    Nearby schools

    GreatSchools rating
    Schools provided by the listing agent
    • Elementary: Carson
    • Middle: Hill
    • High: George Washington
    • District: Denver 1

    Source: The MLS. This data may not be complete. We recommend contacting the local school district to confirm school assignments for this home.

    Get a cash offer in 3 minutes
    Find out how much your home could sell for in as little as 3 minutes with a no-obligation cash offer.
    Estimated market value
    $2,940,000
    Get a cash offer in 3 minutes
    Find out how much your home could sell for in as little as 3 minutes with a no-obligation cash offer.
    Estimated market value
    $2,940,000