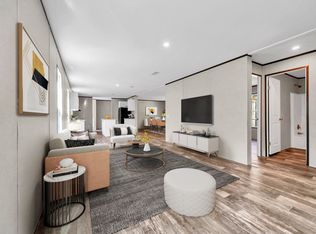
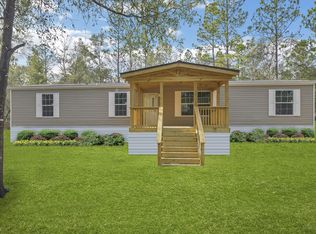
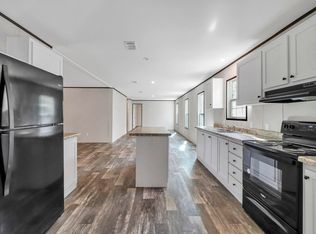
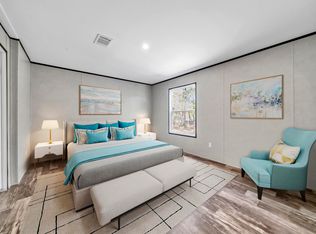
Welcome to Turkey Creek Woodlands! Seller is paying all buyer closing costs up to $12,000! Home warranty is included! The lots are over 1 ACRE! A large custom covered porch adorns this NEW never lived in 2023 Champion Prime home! This 4/2 top-of-the-line home comes with a modern, open-concept floor plan with 1,813 square feet of living space. This estate size family home features spacious living room,family size dining area and beautiful well equipped kitchen, large family room, privately located master bedroom with glamorous ensuite bath, three king size guest bedrooms with lots of walk-in closet space and roomy second bathroom. Save thousands on utility bills with a well and septic tank! Conveniently located within 30 minutes to most of the military bases and Crestview/DeFuniak! Call today!
Pending
Price cut: $5K (9/16)
$190,000
290 Lee Ann Ln, Defuniak Springs, FL 32433
4beds
1,813sqft
Manufactured Home
Built in 2023
1.25 Acres Lot
$-- Zestimate®
$105/sqft
$-- HOA
What's special
Roomy second bathroomLarge family roomLarge custom covered porchModern open-concept floor planBeautiful well equipped kitchenFamily size dining areaPrivately located master bedroom
- 853 days
- 48
- 5
Zillow last checked:
Listing updated:
Listed by:
Elizabeth L Brannon 850-585-8016,
Brannon Real Estate Services
Source: ECAOR,MLS#: 952783
Facts & features
Interior
Bedrooms & bathrooms
- Bedrooms: 4
- Bathrooms: 2
- Full bathrooms: 2
Primary bedroom
- Level: First
- Area: 208 Square Feet
- Dimensions: 16 x 13
Bedroom
- Level: First
- Area: 156 Square Feet
- Dimensions: 12 x 13
Bedroom
- Level: First
- Area: 156 Square Feet
- Dimensions: 12 x 13
Bedroom
- Level: First
- Area: 156 Square Feet
- Dimensions: 12 x 13
Family room
- Level: First
- Area: 247 Square Feet
- Dimensions: 19 x 13
Living room
- Level: First
- Area: 280 Square Feet
- Dimensions: 20 x 14
Heating
- Central
Cooling
- Central Air
Appliances
- Included: Range Hood, Refrigerator, Electric Water Heater
- Laundry: Washer/Dryer Hookup
Features
- Recessed Lighting
- Flooring: Vinyl
Interior area
- Total structure area: 1,813
- Total interior livable area: 1,813 sqft
Property
Features
- Stories: 1
- Patio & porch: Covered, Deck
Lot
- Size: 1.25 Acres
- Dimensions: 166 x 333
- Features: Covenants, Restrictions, See Remarks, Survey Available
Details
- Parcel number: 204N20290000130000
- Zoning description: County, Mobile Home, Resid Single Family
Construction
Type & style
- Home type: MobileManufactured
- Property subtype: Manufactured Home
Materials
- Vinyl Siding
- Roof: Composition
Condition
- Construction Complete
- New construction: No
- Year built: 2023
Utilities & green energy
- Sewer: Septic Tank
Community & HOA
Community
- Subdivision: Turkey Creek Woodlands
HOA
- Has HOA: Yes
- Services included: Maintenance Structure
Location
- Region: Defuniak Springs
Financial & listing details
- Price per square foot: $105/sqft
- Tax assessed value: $161,788
- Annual tax amount: $5
- Date on market: 5/8/2026
Estimated market value
Not available
Estimated sales range
Not available
Not available
Price history
| Date | Event | Price |
|---|---|---|
| 9/26/2026 | Pending sale | $190,000$105/sqft |
Source:  ECAOR #952783 Report a problem ECAOR #952783 Report a problem | ||
| 9/16/2026 | Price change | $190,000-2.6%$105/sqft |
Source: ECAOR #952783 Report a problem | ||
| 4/6/2026 | Listed for sale | $195,000$108/sqft |
Source: ECAOR #952783 Report a problem | ||
| 3/25/2026 | Pending sale | $195,000$108/sqft |
Source: ECAOR #952783 Report a problem | ||
| 9/23/2024 | Price change | $195,000-11.4%$108/sqft |
Source: ECAOR #952783 Report a problem | ||
| 6/19/2024 | Listed for sale | $220,000+36263.6%$121/sqft |
Source: ECAOR #952783 Report a problem | ||
| 9/24/2002 | Sold | $605 |
Source: Public Record Report a problem | ||
Public tax history
| Year | Property taxes | Tax assessment |
|---|---|---|
| 2025 | $1,408 -10% | $161,788 -9.3% |
| 2024 | $1,565 +3729.4% | $178,432 +3537% |
| 2023 | $41 +622.1% | $4,906 +710.9% |
| 2022 | $6 +10.3% | $605 +10% |
| 2021 | $5 +9.1% | $550 +10% |
| 2020 | $5 +0.6% | $500 |
| 2019 | $5 | $500 |
| 2018 | $5 -0.4% | $500 |
| 2017 | $5 -0.4% | $500 |
| 2016 | $5 -1.1% | $500 |
| 2015 | $5 -1.4% | $500 |
| 2014 | $5 | $500 |
| 2013 | -- | $500 |
| 2012 | -- | $500 |
| 2011 | -- | $500 |
| 2010 | -- | $500 |
| 2009 | -- | $500 |
| 2008 | -- | $500 |
| 2007 | -- | $500 +23.2% |
| 2005 | -- | $406 |
| 2004 | -- | $406 |
| 2003 | -- | $406 |
| 2002 | -- | $406 |
| 2001 | -- | $406 |
Find assessor info on the county website
Monthly payment
Climate risks
Neighborhood: 32433
- $198,0004 bd2 ba1.8k sqft197 Gregory Dean Ln, Defuniak Springs, FL 32433Sold
- $256,4004 bd3 ba2.2k sqft261 Lee Ann Ln, Defuniak Springs, FL 32433Off Market
- $190,0004 bd2 ba1.8k sqft173 Gregory Dean Ln, Defuniak Springs, FL 32433For Sale
- $195,0004 bd2 ba1.8k sqft289 Gregory Dean Ln, Defuniak Springs, FL 32433Sold
Similar homes
- $190,0004 bd2 ba1.8k sqft144 Lee Ann Ln, Defuniak Springs, FL 32433For Sale
 MLS ID #1012070, Elizabeth L Brannon, Brannon Real Estate Services. ECAOR
 - $190,0004 bd2 ba1.8k sqft173 Gregory Dean Ln, Defuniak Springs, FL 32433For SaleMLS ID #952772, Elizabeth L Brannon, Brannon Real Estate Services. ECAOR
- $190,0004 bd2 ba1.8k sqft163 Gregory Dean Ln, Defuniak Springs, FL 32433For SaleMLS ID #952769, Elizabeth L Brannon, Brannon Real Estate Services. ECAOR
- $190,0004 bd2 ba1.8k sqft196 Gregory Dean Ln, Defuniak Springs, FL 32433For SaleMLS ID #952779, Elizabeth L Brannon, Brannon Real Estate Services. ECAOR
- $215,0004 bd2 ba1.5k sqft328 Raphael Rd E, Defuniak Springs, FL 32433For SaleMLS ID #1008631, Stefanie D Odom, Realty ONE Group Emerald Coast. ECAOR
- $175,0004 bd2 ba1.5k sqft268 E Violet Ln, Defuniak Springs, FL 32433For SaleMLS ID #997865, Cosmo M Spellings, Assurance Realty of NWFL LLC. ECAOR
- $189,0003 bd2 ba1.4k sqft447 Smith Rd, Defuniak Springs, FL 32433For SaleMLS ID #1012420, Christopher M Jayne, Live 30A Real Estate LLC. ECAOR
- $190,0004 bd2 ba1.4k sqft28 W White Rose St, Defuniak Springs, FL 32433For SaleMLS ID #999629, Christopher J Field, EXP Realty LLC. ECAOR
- $255,0004 bd2 ba2k sqft115 W Orange Blossom Ave, Defuniak Springs, FL 32433For SaleMLS ID #1013615, The Proper Group, Coldwell Banker Realty. ECAOR
- $169,0003 bd2 ba1.1k sqft42 E Bluebottle Ct, Defuniak Springs, FL 32433For SaleMLS ID #1013125, Matthew R Hoover, The Property Group 850 Inc. ECAOR
- $199,0002 bd2 ba1.1k sqft27 Pansy Ln, Defuniak Springs, FL 32433For SaleMLS ID #1013998, Kim E Wennerberg, Kim & Company. ECAOR
- $199,0002 bd2 ba1.1k sqft37 Pansy Ln, Defuniak Springs, FL 32433For SaleMLS ID #1013991, Kim E Wennerberg, Kim & Company. ECAOR
- $139,9003 bd2 ba1.1k sqft204 Greene Blvd, Defuniak Springs, FL 32433For SaleMLS ID #1011304, Steve T Harmer, The Property Group 850 Inc. ECAOR
- $225,0004 bd2 ba1.4k sqft39 Bellini Rd, Defuniak Springs, FL 32433For SaleMLS ID #995805, Anahilia Renteria Leon, Realty Pointe of Florida LLC. ECAOR
- $145,0003 bd2 ba990 sqft215 E Juniper Ave, Defuniak Springs, FL 32433For SaleMLS ID #1011619, Melissa K Walls, The Ketchersid Group LLC. ECAOR
- $184,8883 bd2 ba1.2k sqft402 E Tiger Lily Ln, Defuniak Springs, FL 32433New ConstructionECAOR
