Experience the epitome of Texas lake living at this mature treed, 2.62-acre waterfront home located in a gated community on Richland Chambers. Begin your day waking up to TX Sunrises & enjoy endless outdoor space that showcases 180-degree views, 335 ft water frontage, custom built & maximum limit boat dock, with 3 slips & rooftop. One-of-a-kind pristine home features 4 fireplaces, vaulted 2 story ceilings & large, picturesque windows which frame the views & provide natural light. Chef’s kitchen boasts Viking appliances, large island & provides ample storage. 1st floor primary suite opens to lake views, double walk-in closets & jetted tub & large shower. Estate sleeps 18 comfortably & entertaining is a breeze with multiple living spaces, bunk room & deep multi-level deck for lounging & relaxing. Perfect home for living, entertaining, fishing, water sports & dining alfresco while watching the sunset. A quick 90 minutes from Dallas. All furniture and lake toys can convey with property.
Sold
Price Unknown
290 Lincoln Dr, Streetman, TX 75859
5beds
3,806sqft
Single Family Residence
Built in 2004
2.62 Acres Lot
$2,016,400 Zestimate®
$--/sqft
$3,848 Estimated rent
Home value
$2,016,400
$1.83M - $2.22M
$3,848/mo
Zestimate® history
Owner options
List your home for rent
$3,848/mo
Rent Zestimate®
Find your next renter with Zillow Rental Manager. Plus, with online applications, you can quickly screen prospective tenants – for free.
$3,848/mo
Rent Zestimate®
Refinance and save
$600/mo
Est. payment
Refinancing to a lower rate could help reduce your monthly payments and save thousands over the life of the loan.
$600/mo
Est. payment
Explore your selling options
Work with a Zillow partner agent
Leverage their expertise and Zillow's premium Showcase listings to get your home seen by more buyers.
Get startedList with your own agent
Get your home in front of millions of buyers by listing it on Zillow.
Learn how to do itSell it yourself
Take full control of how buyers see your home on Zillow by listing For Sale by Owner (FSBO).
List your homeWhat's special
Zillow last checked:
Listing updated:
Listed by:
Cortney Bailey 0652520 310-729-8595,
Douglas Elliman Real Estate 469-273-1431
Bought with:
Seth Fisher
Ultra Real Estate Services
Source: NTREIS,MLS#: 20597562
Facts & features
Interior
Bedrooms & bathrooms
- Bedrooms: 5
- Bathrooms: 5
- Full bathrooms: 4
- 1/2 bathrooms: 1
Primary bedroom
- Features: Closet Cabinetry, Dual Sinks, En Suite Bathroom, Jetted Tub, Sitting Area in Primary, Separate Shower, Walk-In Closet(s)
- Level: First
- Dimensions: 15 x 15
Bedroom
- Level: First
- Dimensions: 12 x 12
Bedroom
- Level: First
- Dimensions: 13 x 11
Bedroom
- Features: Walk-In Closet(s)
- Level: Second
- Dimensions: 12 x 15
Bonus room
- Level: First
- Dimensions: 12 x 12
Den
- Level: Second
- Dimensions: 17 x 14
Dining room
- Level: First
- Dimensions: 13 x 9
Other
- Features: Built-in Features, Stone Counters, Separate Shower
- Level: First
- Dimensions: 8 x 9
Other
- Features: Built-in Features, Stone Counters, Separate Shower
- Level: Second
- Dimensions: 8 x 7
Half bath
- Level: First
- Dimensions: 4 x 7
Kitchen
- Features: Breakfast Bar, Built-in Features, Dual Sinks, Eat-in Kitchen, Granite Counters, Kitchen Island, Pantry, Stone Counters, Sink, Walk-In Pantry
- Level: First
- Dimensions: 12 x 15
Library
- Level: First
- Dimensions: 19 x 12
Living room
- Level: First
- Dimensions: 15 x 15
Utility room
- Features: Built-in Features, Closet, Linen Closet, Utility Room, Utility Sink
- Level: First
- Dimensions: 11 x 7
Heating
- Central, Electric
Cooling
- Central Air, Ceiling Fan(s), Electric
Appliances
- Included: Some Gas Appliances, Built-In Gas Range, Built-In Refrigerator, Double Oven, Dishwasher, Gas Cooktop, Disposal, Ice Maker, Microwave, Plumbed For Gas, Refrigerator, Trash Compactor, Vented Exhaust Fan, Warming Drawer, Wine Cooler
- Laundry: Laundry in Utility Room
Features
- Built-in Features, Cathedral Ceiling(s), Decorative/Designer Lighting Fixtures, Eat-in Kitchen, Granite Counters, High Speed Internet, Kitchen Island, Pantry, Paneling/Wainscoting, Vaulted Ceiling(s), Natural Woodwork, Walk-In Closet(s), Wired for Sound
- Flooring: Carpet, Slate, Tile, Wood
- Windows: Bay Window(s), Window Coverings
- Has basement: No
- Number of fireplaces: 4
- Fireplace features: Bedroom, Decorative, Family Room, Gas, Library, Living Room, Primary Bedroom, Stone
Interior area
- Total interior livable area: 3,806 sqft
Property
Parking
- Total spaces: 3
- Parking features: Additional Parking, Circular Driveway, Driveway, Electric Gate, Garage, Garage Door Opener, Kitchen Level, Side By Side
- Attached garage spaces: 3
- Has uncovered spaces: Yes
Features
- Levels: Two
- Stories: 2
- Patio & porch: Rear Porch, Patio, Rooftop, Side Porch, Covered, Deck, Mosquito System
- Exterior features: Boat Slip, Courtyard, Deck, Dock, Private Entrance, Private Yard, Uncovered Courtyard
- Pool features: None
- Fencing: Back Yard,Front Yard,Gate,Wrought Iron
- Has view: Yes
- View description: Water
- Has water view: Yes
- Water view: Water
- Waterfront features: Boat Dock/Slip, Boat Ramp/Lift Access, Lake Front, Waterfront
Lot
- Size: 2.62 Acres
- Features: Acreage, Back Yard, Interior Lot, Lawn, Landscaped, Many Trees, Subdivision, Sprinkler System, Waterfront, Retaining Wall
Details
- Parcel number: 46796
Construction
Type & style
- Home type: SingleFamily
- Architectural style: Traditional,Detached
- Property subtype: Single Family Residence
Materials
- Rock, Stone
- Foundation: Slab
- Roof: Composition
Condition
- Year built: 2004
Utilities & green energy
- Sewer: Septic Tank
- Utilities for property: Cable Available, Septic Available
Community & HOA
Community
- Features: Fishing, Lake, Gated
- Security: Security System Owned, Security System, Carbon Monoxide Detector(s), Security Gate, Gated Community, Smoke Detector(s)
- Subdivision: Wilderness Ph
HOA
- Has HOA: Yes
- Services included: Association Management
- HOA fee: $600 annually
- HOA name: The Wilderness Property Owners Association
- HOA phone: 903-389-7559
Location
- Region: Streetman
Financial & listing details
- Tax assessed value: $1,782,417
- Annual tax amount: $22,910
- Date on market: 4/26/2024
- Cumulative days on market: 39 days
- Listing terms: Cash,Conventional
- Road surface type: Asphalt
Price history
| Date | Event | Price |
|---|---|---|
| 6/18/2024 | Sold | -- |
Source: NTREIS #20597562 Report a problem | ||
| 6/6/2024 | Pending sale | $2,300,000$604/sqft |
Source: NTREIS #20597562 Report a problem | ||
| 5/28/2024 | Listed for sale | $2,300,000$604/sqft |
Source: NTREIS #20597562 Report a problem | ||
| 5/17/2024 | Contingent | $2,300,000$604/sqft |
Source: NTREIS #20597562 Report a problem | ||
| 4/26/2024 | Listed for sale | $2,300,000+55.5%$604/sqft |
Source: NTREIS #20597562 Report a problem | ||
| 10/27/2018 | Listing removed | $1,479,000$389/sqft |
Source: Garrett Hart Properties #20717942 Report a problem | ||
| 7/30/2017 | Price change | $1,479,000-1.4%$389/sqft |
Source: Garrett Hart Properties #20717942 Report a problem | ||
| 3/26/2017 | Listed for sale | $1,499,500+7.1%$394/sqft |
Source: Garrett Hart Properties #20717942 Report a problem | ||
| 4/1/2009 | Listing removed | $1,400,000$368/sqft |
Source: Coldwell Banker** #11082183 Report a problem | ||
| 3/12/2009 | Listed for sale | $1,400,000$368/sqft |
Source: Coldwell Banker** #11082183 Report a problem | ||
Public tax history
| Year | Property taxes | Tax assessment |
|---|---|---|
| 2025 | $23,365 -1.3% | -- |
| 2024 | $23,670 +2% | $1,652,339 +1.9% |
| 2023 | $23,211 +14.7% | $1,622,150 +28.5% |
| 2022 | $20,242 +5.3% | $1,262,103 +13.9% |
| 2021 | $19,223 | $1,108,016 +4.4% |
| 2020 | -- | $1,061,391 +15.5% |
| 2019 | -- | $918,764 -0.2% |
| 2018 | -- | $920,777 -0.1% |
| 2017 | -- | $922,098 -15% |
| 2016 | -- | $1,084,916 -1.9% |
| 2015 | -- | $1,105,836 -0.5% |
| 2014 | -- | $1,110,978 -3.1% |
| 2012 | -- | $1,146,980 -0.5% |
| 2011 | -- | $1,152,260 +1.2% |
| 2010 | -- | $1,139,060 -0.9% |
| 2009 | -- | $1,149,240 +0.2% |
| 2008 | -- | $1,146,740 |
| 2007 | -- | -- |
Find assessor info on the county website
Neighborhood: 75859
Nearby homes
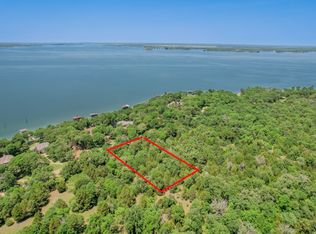
- $1,300,400-- bd-- ba6k sqft302 Lincoln Dr, Streetman, TX 75859Off Market
- $--6 bd5 ba5.1k sqft310 Lincoln Dr, Streetman, TX 75859Sold

- $--1.101 Acres112 Lincoln Dr, Streetman, TX 75859Sold
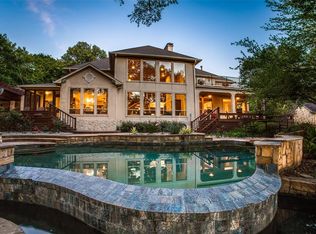
- $2,235,9004 bd3 ba4.8k sqft286 Lincoln Dr, Streetman, TX 75859Off Market
- $525,231-- bd-- ba-- sqft246 Lincoln Dr, Streetman, TX 75859Off Market
- $1,594,700-- bd-- ba8.1k sqft270 Lincoln Dr, Streetman, TX 75859Off Market
- $1,287,7004 bd4 ba3.6k sqft318 Lincoln Dr, Streetman, TX 75859Off Market
- $30,0001.02 Acres118 Lincoln Dr, Streetman, TX 75859Lot/Land
Nearby schools
GreatSchools rating
- 4/10Fairfield Intermediate SchoolGrades: 3-5Distance: 15.7 mi
- 6/10Fairfield Junior High SchoolGrades: 6-8Distance: 16.9 mi
- 5/10Fairfield High SchoolGrades: 9-12Distance: 16.7 mi
Schools provided by the listing agent
- Elementary: Fairfield
- High: Fairfield
- District: Fairfield ISD
Source: NTREIS. This data may not be complete. We recommend contacting the local school district to confirm school assignments for this home.
- Texas
- Freestone County
- Streetman
- 75859
- 290 Lincoln Dr
Nearby cities
Nearby zip codes
Other Streetman Topics
